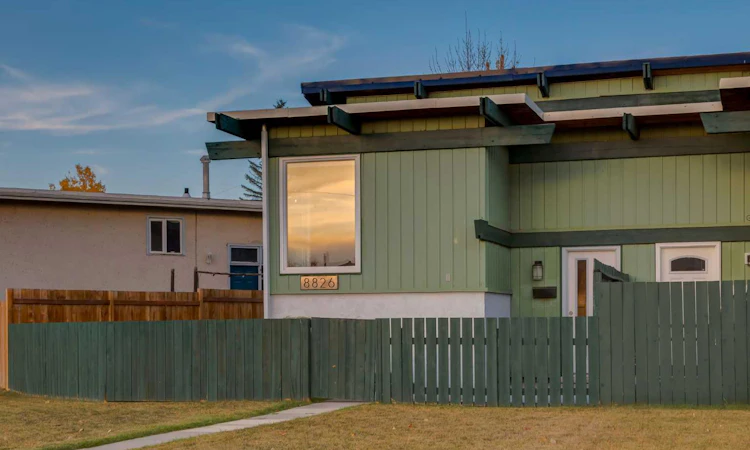
For Sale: 8826 6 Street SE, Calgary, AB - REW
Boost your listing
Listing featured. Your listing will be featured on REW.
View featured placement
$419,900
2 bd • 2 ba • 507 sf • Duplex

8826 Se 6th StreetCalgary, AB, T2H 2B1

Acadia
  • 2 Bed
  • 2 Bath
  • 507 Sqft
  • Duplex

About this home

WELCOME to this FRESHLY UPDATED + MOVE-IN-READY BI-LEVEL HALF DUPLEX in ACADIA, offering 915+ SQ. FT. OF DEVELOPED LIVING SPACE, 2 BEDROOMS, 1.5 BATHROOMS, CENTRAL A/C, A PRIVATE FENCED YARD, REAR PARKING PAD + BEST OF ALL—NO STRATA FEES!!! Set on a 3,218 SQ. FT. PIE-SHAPED LOT, with FRESH MODERN UPDATES, SOARING VAULTED CEILINGS, EXPOSED WOOD BEAMS + a BRIGHT OPEN FLOORPLAN, this home offers a beautiful blend of CHARACTER, COMFORT + FUNCTIONALITY! PERFECT FOR FIRST-TIME BUYERS, YOUNG PROFESSIONALS, DOWNSIZERS, PET OWNERS + INVESTORS, enjoy the FREEDOM OF HOMEOWNERSHIP WITHOUT MONTHLY STRATA FEES! A private FRONT PATIO welcomes you into the bright main floor w/FRESH NEUTRAL PAINT + NEW VINYL PLANK FLOORING. The LIVING ROOM showcases a rich WOOD-PLANK CEILING + crisp WHITE EXPOSED BEAMS, creating incredible architectural character + a warm, inviting atmosphere you won’t find in an ordinary home. CORNER WINDOWS fill the space w/natural light, while the OPEN FLOORPLAN connects the living + dining areas for easy everyday living + entertaining. The DINING ROOM continues the wood ceiling + beams overhead, w/a contemporary CHANDELIER + generous space for family dinners, celebrations + hosting friends in style. The KITCHEN blends warmth + modern style w/TWO-TONE CABINETRY, gleaming QUARTZ COUNTERS + an OVERSIZED PENINSULA offering excellent prep space, storage + a natural connection to the dining area. A large window above the DOUBLE SINK brings in natural light, while ample cabinetry keeps everyday essentials organized + close at hand. SS APPLIANCES incl. REFRIGERATOR, ELECTRIC STOVE, DISHWASHER + RANGE HOOD complete the space. Beyond, the MUDROOM provides direct access to the rear DECK—perfect for morning coffee, summer BBQs + easy access to the yard. A convenient 2-PC BATH completes the main level. Downstairs, the FULLY FINISHED BASEMENT creates a quiet, private bedroom level. The PRIMARY RETREAT offers a comfortable place to unwind, separated from the main living spaces. Nearby, the 2ND BEDROOM w/WALK-IN CLOSET is ideal for children, guests or a HOME OFFICE. A 4-PC BATH w/full tub/shower combination + dedicated UTILITY/LAUNDRY ROOM w/WASHER + DRYER add everyday practicality. Outside, the PRIVATE FENCED BACKYARD is PERFECT FOR PETS TO ROAM, children to play, gardening + evenings outdoors! The elevated REAR DECK overlooks the yard, while the CONCRETE PATIO below provides another spot to relax or entertain. The home features both PITCHED + FLAT ROOF SECTIONS, w/NEW SHINGLES INSTALLED ON THE PITCHED PORTION IN 2026! A BACK LANE + REAR PARKING PAD offer everyday convenience, easy parking + space for outdoor enjoyment. Located in ESTABLISHED ACADIA, close to PARKS, PLAYGROUNDS, SCHOOLS + SHOPPING, w/easy access to amenities + connections across Calgary. Whether you're entering the market, downsizing or seeking an alternative to condo living, this home delivers PRIVATE OUTDOOR SPACE, CENTRAL A/C, a FINISHED LOWER LEVEL + UNIQUE CHARACTER—ALL WITHOUT STRATA FEES! BOOK NOW!
Listed by: Simon D. Hunt, RE/MAX House of Real Estate

Home facts and features

Price details
List Price
Home facts
Bedrooms
2
Full Bathrooms
1
Partial Bathrooms
1
Parking Spaces
1
Property Type
Duplex
Lot Size
3218 ft²
Frontage
10.24 sqft
Year Built
Built in 1973 (53 yrs old)
Style
Attached-Side by Side,Bi-Level
Exterior Finish
Metal Siding , Wood Frame
Heating Type
Forced Air, Natural Gas
Cooling
Central Air
Basement Details
Full
Features
Beamed Ceilings, Chandelier, Deck, Electric Dryer Hookup, In Basement, No Animal Home, No Smoking Home, Open Floorplan, Park, Patio, Playground, Primary Downstairs, Quartz Counters, Schools Nearby, Shopping Nearby, Sidewalks, Storage, Street Lights, Vaulted Ceiling(s), Washer Hookup
Appliances
Central Air Conditioner, Dishwasher, Dryer, Range Hood, Refrigerator, Stove, Washer
Community
Agent details
Primary Agent
Primary Broker
RE/MAX House of Real Estate
Listing details
Days on REW
1 Day
MLS® Number
A2350752
Source
Pillar 9
Board
Calgary Real Estate Board
Is this your listing? Help it to stand out.

Mortgage Calculator

Estimated Payments
Purchase Price
Mortgage Total
Down Payment
Amortization
25 Years
Interest Rate
3.99%

Connect with our mortgage partner

Gurkirat Athwal

Gurkirat Athwal

CIBC Mortgage

Mortgages, made clear. Bank-trained underwriting meets real estate expertise — for buyers, owners, and investors alike.

Connect with a mortgage expert

The displayed rates are provided as guidance only, are not guaranteed, or are to be considered an approval of credit. Approval will be based solely on your personal situation. You are encouraged to speak with a Mortgage Professional for the most accurate information and to determine your eligibility.

Property Insights

South Middle School Campus
  • n/a
  • -
  • In Catchment
Janus Academy (Holy Cross Site)
  • n/a
  • -
  • In Catchment
David Thompson School
  • n/a
  • -
  • In Catchment
Acadia School
  • n/a
  • -
  • In Catchment
Foundations For The Future Charter Academy - Southeast Elementary Campus
  • n/a
  • -
  • In Catchment
St. Matthew School
  • n/a
  • -
  • In Catchment
Lord Beaverbrook High School
  • n/a
  • -
  • In Catchment
St. Cecilia (Bilingual) Elementary School
  • n/a
  • -
  • In Catchment
École De La Source
  • n/a
  • -
  • In Catchment
Le Roi Daniels School
  • n/a
  • -
  • In Catchment
School catchments and distances are intended to be used as reference only. To verify enrolment eligibility for a property, contact the school directly.Report Incorrect Info
Listing data is subject to copyright, disclaimer, and additional requirements from the data provider. See our Terms of Use for terms applicable to this listing. Listing data was last updated on 2026-10-09.
We use cookies and other technologies for functionality, security, and to provide you with a personalized experience on our online services. By continuing to use our online services, you agree to our Privacy Policy and Terms of Use. For information on how to adjust your privacy settings, visit our Cookie Policy.
Dismiss

