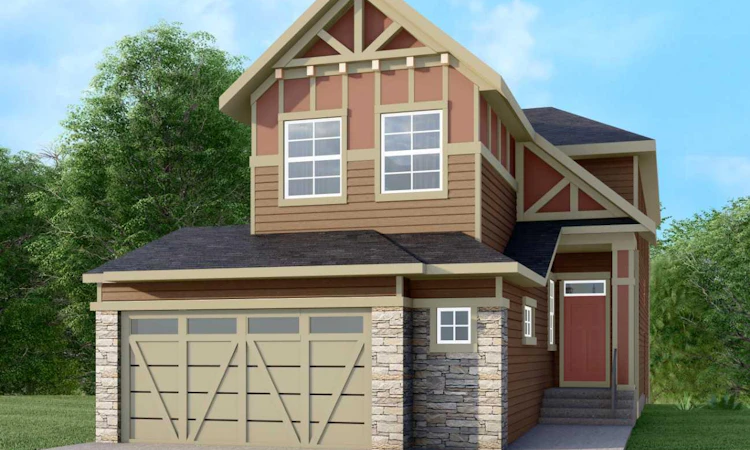
For Sale: 88 North Bridges Glen SW, Rural Rocky View County, AB - REW
Boost your listing
Listing featured. Your listing will be featured on REW.
View featured placement
$619,000
4 bd • 3 ba • 2160 sf • Duplex

88 Sw North Bridges GlenRural Rocky View County, AB, T0J 1X3

  • 4 Bed
  • 3 Bath
  • 2160 Sqft
  • Duplex

About this home

This home is currently under construction. Photos are for representation purposes only and are not of the actual property. Finishes, features, and specifications may vary. Welcome to 88 North Bridges Glen SW in the desirable Bridges of Langdon community. This thoughtfully designed 2-storey home offers approximately 2,160 sq. ft. of above-grade living space, featuring 4 bedrooms, 3 bathrooms, and a partially finished full walkout basement. The main floor features a bright and functional open-concept layout with high ceilings, a spacious family room, dining area, well-appointed kitchen with pantry, mudroom, and a convenient main-floor bedroom with a full bathroom—perfect for guests or multi-generational living. Upstairs, the impressive primary retreat offers plenty of space, a large walk-in closet, and a luxurious 5-piece ensuite. Two additional bedrooms, a 4-piece bathroom, upper-level laundry, and a large bonus room complete the upper level, providing exceptional space and flexibility for the entire family. The full walkout basement offers additional potential for future development and opens to a private backyard. A triple attached garage provides ample room for vehicles, storage, and recreational equipment. Enjoy the convenience of being close to playgrounds, shopping, and the amenities of Langdon, while benefiting from the peace of mind of a brand-new home. Completion is anticipated in approximately 4 months. Contact the listing team for construction details, specifications, and showhome information.
Listed by: Sahil Chhabra, eXp Realty of Canada

Home facts and features

Price details
List Price
Home facts
Bedrooms
4
Full Bathrooms
3
Parking Spaces
4
Property Type
Duplex
Lot Size
3920 ft²
Frontage
25.53 sqft
Year Built
Built in 2026 (0 yrs old)
Style
2 Storey,Attached-Side by Side
Exterior Finish
Wood Frame
Heating Type
Forced Air
Basement Details
Full
Features
High Ceilings, Laundry Room, No Animal Home, No Smoking Home, Playground, Shopping Nearby, Upper Level, Walk-in Closet(s)
Appliances
Dishwasher, Microwave, Range Hood, Refrigerator, Stove
Agent details
Primary Agent
Primary Broker
eXp Realty of Canada
Listing details
Days on REW
1 Day
MLS® Number
A2341397
Source
Pillar 9
Board
Calgary Real Estate Board
Is this your listing? Help it to stand out.

Mortgage Calculator

provided by REW Digital Ltd
Estimated Payments
Purchase Price
Mortgage Total
Down Payment
Amortization
25 Years
Interest Rate
3.99%

Connect with our mortgage partner

Farzad Behzadi

Farzad Behzadi

RTC Mortgage - Farzad Behzadi

Mortgage advice tailored to your goals. From purchases to renewals and refinances, I simplify the process and find the right fit. English, Persian, Cantonese & Mandarin.

Connect with a mortgage expert

The displayed rates are provided as guidance only, are not guaranteed, or are to be considered an approval of credit. Approval will be based solely on your personal situation. You are encouraged to speak with a Mortgage Professional for the most accurate information and to determine your eligibility.

Property Insights

Sarah Thompson School
  • n/a
  • -
  • In Catchment
Langdon School
  • n/a
  • -
  • In Catchment
Indus Elementary School
  • n/a
  • -
  • In Catchment
East Lake School
  • n/a
  • -
  • In Catchment
Chestermere Lake Middle School
  • n/a
  • -
  • In Catchment
Our Lady Of Wisdom School
  • n/a
  • -
  • In Catchment
Rainbow Creek Elementary School
  • n/a
  • -
  • In Catchment
Chestermere Learning Connection
  • n/a
  • -
  • In Catchment
St. Gabriel The Archangel School
  • n/a
  • -
  • In Catchment
Prairie Waters Elementary School
  • n/a
  • -
  • In Catchment
School catchments and distances are intended to be used as reference only. To verify enrolment eligibility for a property, contact the school directly.Report Incorrect Info
Listing data is subject to copyright, disclaimer, and additional requirements from the data provider. See our Terms of Use for terms applicable to this listing. Listing data was last updated on 2026-11-13.
We use cookies and other technologies for functionality, security, and to provide you with a personalized experience on our online services. By continuing to use our online services, you agree to our Privacy Policy and Terms of Use. For information on how to adjust your privacy settings, visit our Cookie Policy.
Dismiss