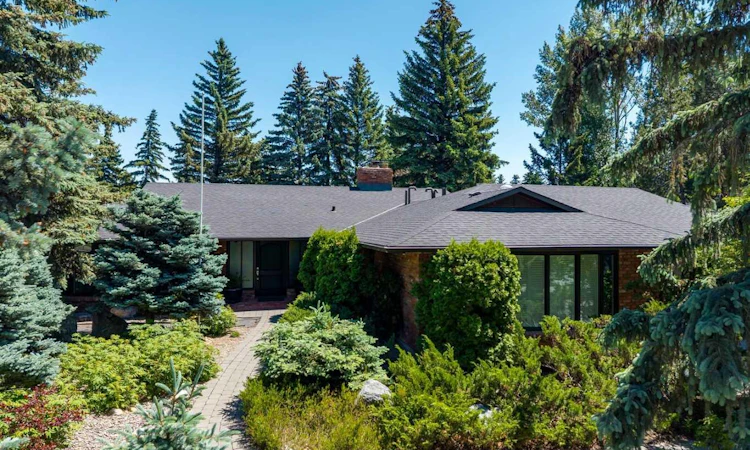
For Sale: 88 Massey Place SW, Calgary, AB - REW
Boost your listing
Listing featured. Your listing will be featured on REW.
View featured placement
$2,999,000
5 bd 3 ba 2639 sf House

88 Massey Place SWCalgary, AB, T2V 2G8

Mayfair
  • 5 Bed
  • 3 Bath
  • 2639 Sqft
  • House

About this home

Set on a generous third of an acre lot in the prestigious community of Mayfair, this exceptional walkout bungalow offers 2,600 square feet of beautifully appointed living space. This elegant home enjoys upgrades completed by a professional designer and highly skilled craftsmen. Its modern elements pair beautifully with the traditional architecture, featuring clean lines, curved walls, spacious main rooms, two open-concept living areas, and refined finishes. You are greeted with a grand foyer and a sweeping two-storey curved staircase with a full-height natural stone feature wall and 10-mill glass railings. A beautiful formal living room and dining room are perfect for large gatherings and retain their classic looks with smooth ceilings and cove moulding. The renovated kitchen showcases site-built walnut cabinetry with push-to-open uppers, custom slide-outs, premium Wolf, Asko, and Sub-Zero appliances, waterfall Caesarstone countertops, and a natural-stone backsplash. Cornice mouldings and walnut built-ins echo the same level of craftsmanship throughout. The main-floor family room, where daily life happens, is drenched in light and features a traditional full masonry brick fireplace with a gas log lighter and custom mahogany built-ins. The upgraded ensuite and additional bathrooms feature heated marble floors, a steam shower, dual vanities, a deep soaker tub, and 10-mm glass. A large walk-in closet and double-sided wardrobes with custom built-ins complement the spacious primary suite. Main floor laundry is available. The lower-level walkout continues the home’s elevated standard of finish, complete with a second kitchen featuring imported German cabinetry, stainless steel appliances, and stainless steel countertops. Three spacious bedrooms, a full laundry room, a family room with a second fireplace, gym, generous storage, and a large cold room round out the level. Outdoors, the approximately one-third-acre lot is beautifully finished with xeriscape landscaping and an expanded deck with a polyaspartic coating and aluminum railings. Concrete and brick hardscaping, towering spruce trees, and mature plantings provide exceptional privacy in a forest-like setting. Additional upgraded mechanicals, Hansgrohe plumbing fixtures, and Senso LED lighting throughout. A full brick exterior, 30-year roof, newer windows, custom front door with sidelights, oversized garage with a 220 plug for your electric car, solid-core doors, custom window coverings with California shutters and more — an exceptional offering in a prime inner-city location.
Listed by: Jon Dick, RE/MAX Realty Professionals

Home facts and features

Price details
List Price
Home facts
Bedrooms
5
Full Bathrooms
3
Parking Spaces
2
Property Type
House
Lot Size
13504 ft²
Frontage
19.12 ft
Year Built
Built in 1974 (52 yrs old)
Style
Bungalow
Heating Type
Forced Air,Natural Gas
Cooling
Central Air
Basement Details
Full
Features
Back Lane, Back Yard, Bbq Gas Line, Bookcases, Breakfast Bar, Brick Facing, Closet Organizers, Double Vanity, Family Room, Front Yard, In Basement, Kitchen Island, Landscaped, Level, Low Maintenance Landscape, Main Level, Multiple Locations, No Smoking Home, Park, Pie Shaped Lot, Private Yard, Quartz Counters, Recreation Room, Schools Nearby, Sidewalks, Street Lighting, Street Lights, Treed, Vinyl Windows, Walking/bike Paths, Wood Burning
Amenities
Playground, Shopping Nearby
Appliances
Central Air Conditioner, Dishwasher, Double Oven, Garage Control(s), Gas Cooktop, Refrigerator, Washer/Dryer, Window Coverings
Community
Agent details
Primary Agent
Primary Broker
RE/MAX Realty Professionals
Listing details
Days on REW
1 Day
MLS® Number
A2347234
Source
Pillar 9
Board
Calgary Real Estate Board
Is this your listing? Help it to stand out.

Mortgage Calculator

Estimated Payments
Purchase Price
Mortgage Total
Down Payment
Amortization
25 Years
Interest Rate
3.99%

Connect with our mortgage partner

Gurkirat Athwal

Gurkirat Athwal

CIBC Mortgage

Mortgages, made clear. Bank-trained underwriting meets real estate expertise — for buyers, owners, and investors alike.

Connect with a mortgage expert

The displayed rates are provided as guidance only, are not guaranteed, or are to be considered an approval of credit. Approval will be based solely on your personal situation. You are encouraged to speak with a Mortgage Professional for the most accurate information and to determine your eligibility.

Property Insights

Calgary Jewish Academy
  • n/a
  • -
  • In Catchment
Canadian Montessori School
  • n/a
  • -
  • In Catchment
St. Augustine Elementary Junior High School
  • n/a
  • -
  • In Catchment
Chinook Park School
  • n/a
  • -
  • In Catchment
Henry Wise Wood High School
  • n/a
  • -
  • In Catchment
St. Anthony School
  • n/a
  • -
  • In Catchment
Elboya School
  • n/a
  • -
  • In Catchment
Haysboro School
  • n/a
  • -
  • In Catchment
Woodman School
  • n/a
  • 5 - 9
  • In Catchment
Bishop Grandin High School
  • n/a
  • -
  • In Catchment
School catchments and distances are intended to be used as reference only. To verify enrolment eligibility for a property, contact the school directly.Report Incorrect Info
Listing data is subject to copyright, disclaimer, and additional requirements from the data provider. See our Terms of Use for terms applicable to this listing. Listing data was last updated on 2026-09-24.
We use cookies and other technologies for functionality, security, and to provide you with a personalized experience on our online services. By continuing to use our online services, you agree to our Privacy Policy and Terms of Use. For information on how to adjust your privacy settings, visit our Cookie Policy.
Dismiss

