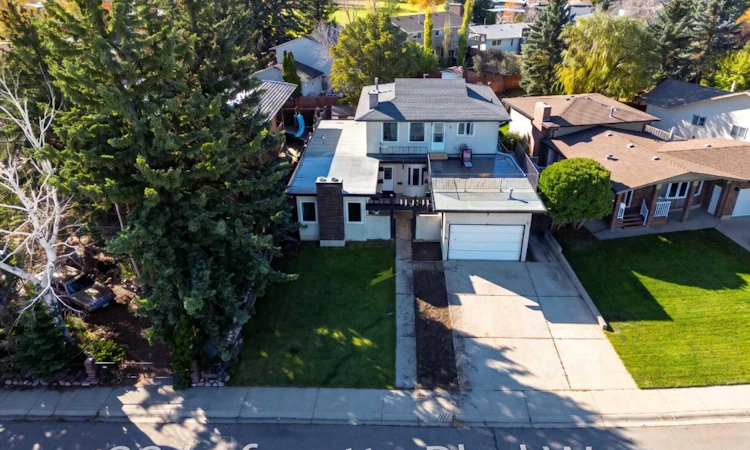
For Sale: 88 Lafayette Boulevard W, Lethbridge, AB - REW
Boost your listing
Listing featured. Your listing will be featured on REW.
View featured placement
$675,000
7 bd • 5 ba • 2399 sf • House

88 W Lafayette BoulevardLethbridge, AB, T1K 3Y7

  • 7 Bed
  • 5 Bath
  • 2399 Sqft
  • House

About this home

Welcome to this 7-bedroom, 4-bathroom home in West Lethbridge’s Varsity Village, offering an abundance of space for a growing family and beautiful views overlooking University Drive and the train bridge. Ideally located near Lafayette Park, Nicholas Sheran Park and School, the University of Lethbridge, and plenty of shopping and everyday amenities, this home offers the convenience of having so much close to home. The main floor features an open-concept layout with a spacious living room highlighted by a floor-to-ceiling brick, wood-burning fireplace. Around the corner, the large renovated kitchen and dining area provide plenty of room for family meals and gatherings. This level also includes a generously sized bedroom, a 5-piece bathroom, and the primary bedroom complete with a walk-in closet and 3-piece ensuite. Upstairs, you’ll find three additional bedrooms, another 5-piece bathroom, and access to the oversized rooftop patio, where there is ample space for outdoor entertaining, relaxing, and taking in the impressive views. The basement offers even more room for family living, featuring a spacious family room, two additional bedrooms, and a den with a floor-to-ceiling brick, wood-burning fireplace. A laundry room and a large utility room. With seven bedrooms, multiple living areas, and an oversized rooftop patio with outstanding views, this home offers exceptional space and flexibility for a large or growing family. The interior provides an opportunity to update and personalize the space to suit your family’s needs and style. Conveniently located close to parks, schools, the University of Lethbridge, and shopping, this spacious Varsity Village home offers plenty of room to live, grow, and make lasting memories!
Listed by: Tyler Martineau, REAL BROKER

Home facts and features

Price details
List Price
Home facts
Bedrooms
7
Full Bathrooms
4
Partial Bathrooms
1
Parking Spaces
4
Property Type
House
Lot Size
561 ft²
Frontage
58.00 sqft
Year Built
Built in 1976 (50 yrs old)
Style
2 Storey
Exterior Finish
Stucco
Heating Type
Forced Air
Cooling
Other
Basement Details
Full
Features
Deck, Granite Counters, In Basement, Kitchen Island, Lake, Natural Woodwork, Open Floorplan, Pantry, Park, Playground, Recessed Lighting, Rooftop Patio, Schools Nearby, Shopping Nearby, Sidewalks, Storage, Street Lights, Walk-in Closet(s), Walking/bike Paths
Agent details
Primary Agent
Primary Broker
REAL BROKER
Listing details
Days on REW
1 Day
MLS® Number
A2340047
Source
Pillar 9
Board
Lethbridge & District Association of REALTORS®
Is this your listing? Help it to stand out.

Mortgage Calculator

provided by REW Digital Ltd
Estimated Payments
Purchase Price
Mortgage Total
Down Payment
Amortization
25 Years
Interest Rate
3.99%

Connect with our mortgage partner

Aamir Khalique

Aamir Khalique

Dominion Lending

Found a home you love? Let's get you pre-approved and mortgage-ready so you can shop with confidence and make stronger offers.

Connect with a mortgage expert

The displayed rates are provided as guidance only, are not guaranteed, or are to be considered an approval of credit. Approval will be based solely on your personal situation. You are encouraged to speak with a Mortgage Professional for the most accurate information and to determine your eligibility.

Property Insights

École Nicholas Sheran School
  • n/a
  • -
  • In Catchment
Chinook High School
  • n/a
  • -
Senator Joyce Fairbairn Middle School
  • n/a
  • -
School catchments and distances are intended to be used as reference only. To verify enrolment eligibility for a property, contact the school directly.Report Incorrect Info
Listing data is subject to copyright, disclaimer, and additional requirements from the data provider. See our Terms of Use for terms applicable to this listing. Listing data was last updated on 2026-10-25.
We use cookies and other technologies for functionality, security, and to provide you with a personalized experience on our online services. By continuing to use our online services, you agree to our Privacy Policy and Terms of Use. For information on how to adjust your privacy settings, visit our Cookie Policy.
Dismiss