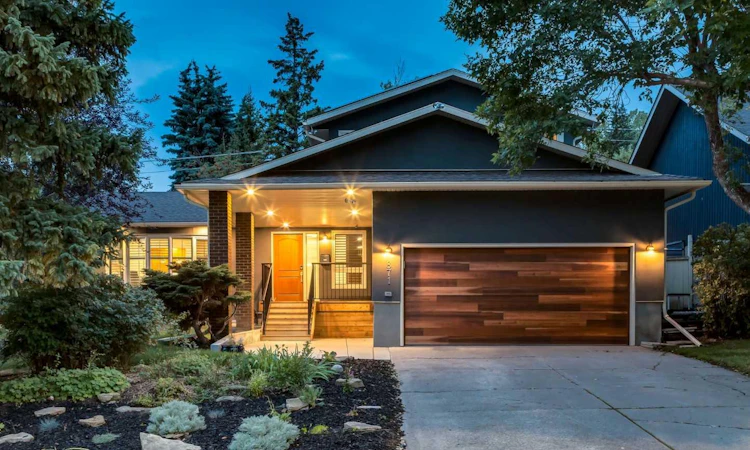
For Sale: 871 Oakside Circle SW, Calgary, AB - REW
Boost your listing
Listing featured. Your listing will be featured on REW.
View featured placement
$1,399,000
6 bd 4 ba 2048 sf House

871 Oakside Circle SWCalgary, AB, T2V 4P6

Oakridge
  • 6 Bed
  • 4 Bath
  • 2048 Sqft
  • House

About this home

Welcome to a meticulously modernized home where executive luxury meets universal accessibility and peak energy efficiency. Thoughtfully updated from top to bottom, this exceptional property blends premium finishes with high-end mechanical upgrades designed for ultimate peace of mind. Main Floor Living & Gourmet Kitchen Step onto rich Acacia wood flooring that flows seamlessly across the main level. The heart of the home is a chef-inspired kitchen featuring high-end appliances—including a Sub-Zero refrigerator, Bosch induction cooktop, Miele dishwasher, Wolf microwave, and hot water on demand. Modern pot lighting and stylish new pendant lighting highlight the spacious kitchen island, while heated floors in the kitchen bump-out add a cozy touch. Everyday convenience is built right in with a central vacuum system featuring a quick-clean kitchen toe kick. Front main floor windows are dressed with custom wooden shutters, while a flexible main floor office features durable vinyl flooring. The main floor also includes a sleek, modern half bath with a new wall-hanging toilet that is thoughtfully designed to be wheelchair-friendly. Bedrooms & Luxurious Bathrooms Every single bedroom throughout the home is equipped with built-in closet organizers, including a premium California Closets system in the primary suite. Upgraded solid core doors line both the main and upper levels for enhanced sound insulation and privacy. Beautiful tile work spans all 4 full bathrooms, each boasting cozy heated floors for year-round comfort: • Upper Level: 2 full bathrooms serving the primary suite and upper bedrooms. • Main Level: 1 full, wheelchair-accessible bathroom. The main level features two gas fireplaces (fully functional with pilots currently off), • Basement Level: 1 full bathroom. Fully Finished Basement & Mechanical Excellence The lower level features vinyl flooring, and three egress windows across two basement bedrooms and the spacious living area. This home is packed with major structural, electrical, and efficiency upgrades: • Energy & Electrical: Solar panels, updated electrical panel with load manager, EV chargers, replaced attic insulation with added ventilation/baffles, and a high-efficiency water heat pump with a hot water recirculating pump. • Windows & Doors: Master, living room, and basement windows updated (2018), new keyed sliding patio door (2022), stylish new front door, new garage door, and upgraded solid interior doors. • Plumbing & Infrastructure: Poly-B piping completely eliminated, updated ground bindings, newer water softener (~3 years old), hardwired smoke detectors, and a negative radon test result. • Building Envelope & Drainage: Full 2-inch styrofoam exterior insulation with a new building envelope (2022), dry-core basement subfloor with sump pump, and extensive site grading away from the home. This turn-key home offers an incredible combination of luxury appliances, universal design, and forward-thinking sustainability. Schedule your private viewing today!
Listed by: Nathan Kravetsky, Real Estate Professionals Inc.

Home facts and features

Price details
List Price
Home facts
Bedrooms
6
Full Bathrooms
4
Parking Spaces
2
Property Type
House
Lot Size
6970 ft²
Frontage
64.01 ft
Year Built
Built in 1977 (49 yrs old)
Style
2 Storey
Heating Type
See Remarks
Basement Details
Full
Features
Back Yard, Breakfast Bar, Built-in Features, Central Vacuum, Closet Organizers, Few Trees, Front Yard, Gas, Kitchen Island, Landscaped, No Smoking Home, Open Floorplan, Other, Pantry, Park, Private Yard, Schools Nearby, See Remarks, Sidewalks, Street Lights, Walking/bike Paths, Yard Drainage
Amenities
Playground, Shopping Nearby
Appliances
Dishwasher, Dryer, Garage Control(s), Range Hood, Refrigerator, Stove(s), Washer, Window Coverings
Community
Agent details
Primary Agent
Primary Broker
Real Estate Professionals Inc.
Listing details
Days on REW
1 Day
MLS® Number
A2346074
Source
Pillar 9
Board
Calgary Real Estate Board
Is this your listing? Help it to stand out.

Mortgage Calculator

Estimated Payments
Purchase Price
Mortgage Total
Down Payment
Amortization
25 Years
Interest Rate
3.99%

Connect with our mortgage partner

Glenn Jorgensen

Glenn Jorgensen

EBS Modern Mortgage Group

No Fees, Great Rates - 15 minutes with us, could save you thousands.

Connect with a mortgage expert

The displayed rates are provided as guidance only, are not guaranteed, or are to be considered an approval of credit. Approval will be based solely on your personal situation. You are encouraged to speak with a Mortgage Professional for the most accurate information and to determine your eligibility.

Property Insights

Louis Riel School
  • n/a
  • K - 9
  • In Catchment
Nellie McClung School
  • n/a
  • -
  • In Catchment
John Ware School
  • n/a
  • -
  • In Catchment
Cedarbrae School
  • n/a
  • -
  • In Catchment
St. Benedict School
  • n/a
  • -
  • In Catchment
St. Cyril School
  • n/a
  • -
  • In Catchment
Braeside School
  • n/a
  • -
  • In Catchment
St. Gerard Bilingual School
  • n/a
  • -
  • In Catchment
Haysboro School
  • n/a
  • -
  • In Catchment
Eugene Coste School
  • n/a
  • -
  • In Catchment
School catchments and distances are intended to be used as reference only. To verify enrolment eligibility for a property, contact the school directly.Report Incorrect Info
Listing data is subject to copyright, disclaimer, and additional requirements from the data provider. See our Terms of Use for terms applicable to this listing. Listing data was last updated on 2026-09-18.
We use cookies and other technologies for functionality, security, and to provide you with a personalized experience on our online services. By continuing to use our online services, you agree to our Privacy Policy and Terms of Use. For information on how to adjust your privacy settings, visit our Cookie Policy.
Dismiss

