For Sale: 8709 202 Avenue SE, Calgary, AB - REW
Boost your listing
Listing featured. Your listing will be featured on REW.
View featured placement
$543,900
3 bd • 3 ba • 1565 sf • Duplex

8709 Se 202nd AvenueCalgary, AB, T0L 0X0

Seton
  • 3 Bed
  • 3 Bath
  • 1565 Sqft
  • Duplex

About this home

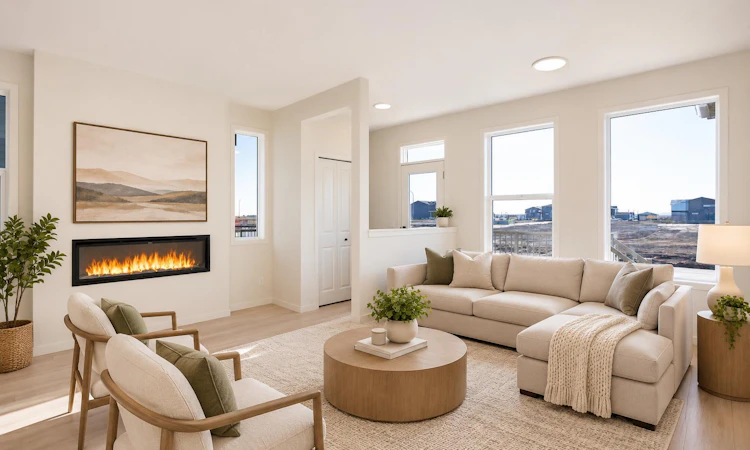
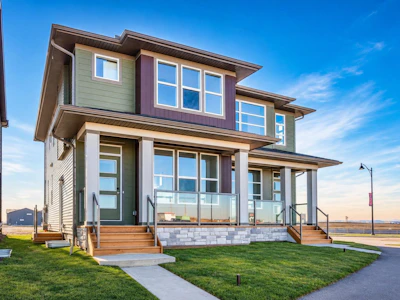
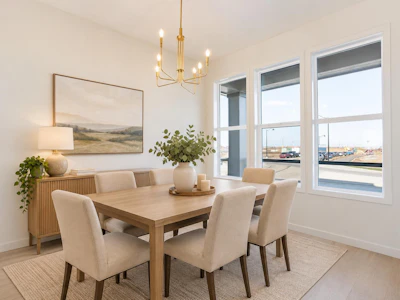
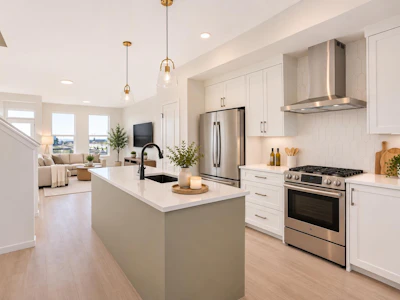
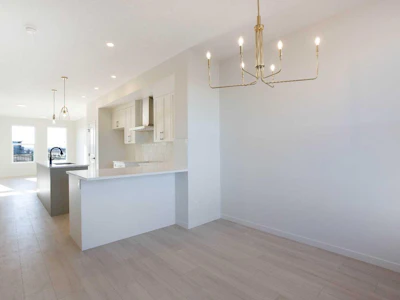
A welcoming front verandah, a striking contemporary kitchen and a floor plan that puts everyday living first: 8709 202 Avenue SE brings a fresh perspective to semi-detached living. This Morrison Homes Lola I, from the Discovery Series in Rose Ranch, blends inviting gathering spaces with carefully chosen upgrades and room to grow. Step inside to discover a layout that feels both connected and purposeful. The dining room sits at the front of the home, setting the stage for memorable meals, while the kitchen takes centre stage and the great room opens toward the rear. Generous rear windows invite natural light into the living area, where a 50-inch Luminara Vesta linear electric fireplace creates a sleek, comfortable focal point. A thoughtfully arranged rear mudroom keeps everyday arrivals organized, and a main-floor powder room adds convenience. Designed to be enjoyed as much as admired, the gourmet kitchen offers a distinctive two-tone cabinet scheme, upgraded 3cm quartz countertops and a vertically installed picket-style tile backsplash. Two pendant lights highlight the island, while champagne bronze cabinet hardware and matte black fixtures add a sophisticated contrast. Taller upper cabinetry provides valuable storage, complemented by a French-door refrigerator with ice and water, chimney-style hood fan, full-height tile behind the hood, built-in island microwave and a Silgranit sink. Coordinated black-and-gold accents, upgraded interior hardware and knockdown ceiling texture carry the contemporary look through the main and upper floors. Upstairs, the upgraded spa-inspired ensuite offers a tiled shower with built-in bench and sliding glass enclosure, creating a comfortable place to start and end the day. Updated bathroom sinks, stylish tile detailing and carefully considered finishes elevate the private spaces without sacrificing practicality. The unfinished basement offers more than storage: a separate side entrance, increased foundation height and secondary-suite rough-ins create an excellent starting point for future plans. Provisions for a potential kitchen, bathroom and laundry area give buyers options to explore, subject to required permits and municipal approvals. The additional basement window helps support the possibilities for a future finished layout. Outside, the full front wood verandah with glass and aluminum railing adds curb appeal and a place to enjoy the neighbourhood. At the back, an approximately 11' x 9' deck with aluminum railing and a gas connection for a future barbecue makes outdoor dining easy, while a 19' x 22' rear gravel parking pad adds practical off-street space. Set in the developing Rose Ranch community of southeast Calgary, this home offers the excitement of a new neighbourhood alongside a versatile design that can evolve with you. Distinctive finishes, thoughtful upgrades and future potential make the Lola I an appealing place to put down roots.
Listed by
9 years experience
Croatian, Russian, French, English, Vietnamese, Punjabi, Urdu, Ukrainian, Spanish, Korean, Tagalog, Arabic, Czech, Slovak, Hebrew, Hindi
47 Awards
511 Recommendations

Home facts and features

Price details
List Price
Home facts
Bedrooms
3
Full Bathrooms
2
Partial Bathrooms
1
Parking Spaces
2
Property Type
Duplex
Lot Size
2197 ft²
Frontage
21.10 sqft
Year Built
Built in 2026 (0 yrs old)
Style
2 Storey,Attached-Side by Side
Exterior Finish
Cement Fiber Board, Stone, Vinyl Siding, Wood Frame
Heating Type
Forced Air
Basement Details
Full
Features
Deck, Kitchen Island, Park, Playground, Schools Nearby, See Remarks, Shopping Nearby, Upper Level, Walk-in Closet(s)
Appliances
Dishwasher, Dryer, Electric Range, Microwave, Range Hood, Refrigerator, Washer
Community
Agent details
Primary Agent
Primary Broker
Real Broker
Secondary Agent
Secondary Broker
Real Broker
Listing details
Days on REW
1 Day
MLS® Number
A2351327
Source
Pillar 9
Board
Calgary Real Estate Board
Is this your listing? Help it to stand out.

Mortgage Calculator

provided by REW Digital Ltd
Estimated Payments
Purchase Price
Mortgage Total
Down Payment
Amortization
25 Years
Interest Rate
3.99%

Connect with our mortgage partner

Glenn Jorgensen

Glenn Jorgensen

EBS Modern Mortgage Group

No Fees, Great Rates - 15 minutes with us, could save you thousands.

Connect with a mortgage expert

The displayed rates are provided as guidance only, are not guaranteed, or are to be considered an approval of credit. Approval will be based solely on your personal situation. You are encouraged to speak with a Mortgage Professional for the most accurate information and to determine your eligibility.

Property Insights

Heritage Heights School
  • n/a
  • -
St. Francis Of Assisi Academy
  • n/a
  • -
School catchments and distances are intended to be used as reference only. To verify enrolment eligibility for a property, contact the school directly.Report Incorrect Info
Listing data is subject to copyright, disclaimer, and additional requirements from the data provider. See our Terms of Use for terms applicable to this listing. Listing data was last updated on 2026-11-07.
We use cookies and other technologies for functionality, security, and to provide you with a personalized experience on our online services. By continuing to use our online services, you agree to our Privacy Policy and Terms of Use. For information on how to adjust your privacy settings, visit our Cookie Policy.
Dismiss