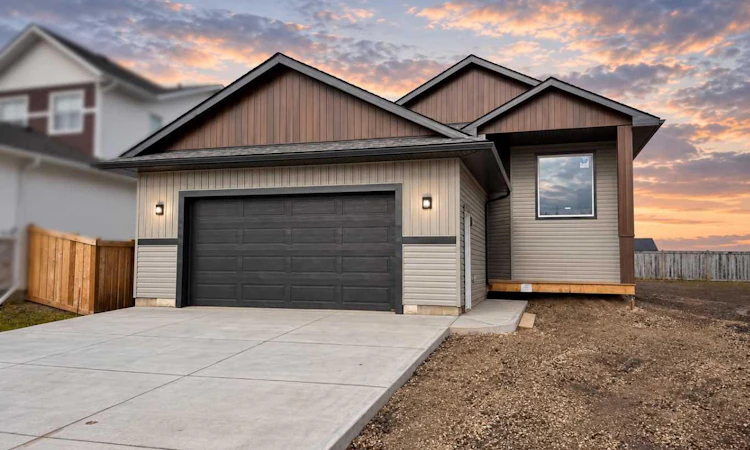
For Sale: 8706 83 Avenue, Grande Prairie, AB - REW
Boost your listing
Listing featured. Your listing will be featured on REW.
View featured placement
$569,900
3 bd • 2 ba • 1399 sf • House

8706 83rd AvenueGrande Prairie, AB, T8X 0R7

  • 3 Bed
  • 2 Bath
  • 1399 Sqft
  • House

About this home

Welcome to The Brynn II, where thoughtful design, quality craftsmanship, and attention to the little details make all the difference! This beautiful new single-family home is nestled in Fieldbrook, a charming newer neighbourhood tucked away on Grande Prairie's east side, offering a peaceful setting with views of neighbouring acreages and farmers' fields. Offering 1,400 sq ft with 3 bedrooms, 2 full bathrooms, and a bright, open bi-level design, this home blends modern charm with everyday functionality. Warm finishes, luxury vinyl plank flooring, matte black hardware, oversized windows, and impeccable millwork create a space that feels stylish and welcoming. From the beautiful cabinetry to the solid shelving throughout, no detail has been overlooked! At the heart of the home is a gorgeous kitchen designed for gathering. Willow Grey cabinetry pairs beautifully with light quartz countertops, while the spacious eat-up island is perfect for after-school conversations or keeping the cook company. A full pantry with solid shelving offers practical storage, and the custom built-in coffee bar adds a little luxury to your everyday routine. The primary suite overlooks the backyard and features a private ensuite with a spacious and modern 5-foot tiled shower and walk-in closet. Two additional bedrooms, a full bathroom with a stunning tiled tub surround, and convenient main-floor laundry complete this thoughtfully designed level. Downstairs, the unfinished basement offers room to grow, with potential for two additional bedrooms, a third bathroom and a huge recreation space. A Navien tankless hot water system adds modern convenience, while the double attached garage provides plenty of parking and storage. But what truly sets this home apart is the team behind it. Forged North takes pride in their meticulous craftsmanship, thoughtfully selected quality materials, and supporting the community they call home. By partnering with trusted local trades and businesses, they're committed to building homes that offer lasting quality, exceptional value, and attention to the details that matter most. With completion just around the corner, this beautiful new build includes a $6,500 appliance allowance and full Alberta New Home Warranty coverage for added peace of mind. Showings are available now, so contact your favourite REALTOR® and come see this perfect family home for yourself!
Listed by: Janel Lobsiger, Sutton Group Grande Prairie Professionals

Home facts and features

Price details
List Price
Home facts
Bedrooms
3
Full Bathrooms
2
Parking Spaces
4
Property Type
House
Lot Size
6453 ft²
Frontage
33.04 sqft
Year Built
Built in 2026 (0 yrs old)
Style
Bi-Level
Exterior Finish
Vinyl Siding, Wood Frame
Heating Type
Forced Air, Natural Gas
Basement Details
Full
Features
Front Porch, Granite Counters, Kitchen Island, Main Level, Open Floorplan, Pantry, Tankless Hot Water
Agent details
Primary Agent
Primary Broker
Sutton Group Grande Prairie Professionals
Listing details
Days on REW
3 Days
MLS® Number
A2352558
Source
Pillar 9
Board
Grande Prairie & Area Association of REALTORS®
Is this your listing? Help it to stand out.

Mortgage Calculator

provided by REW Digital Ltd
Estimated Payments
Purchase Price
Mortgage Total
Down Payment
Amortization
25 Years
Interest Rate
3.99%

Connect with our mortgage partner

Glenn Jorgensen

Glenn Jorgensen

EBS Modern Mortgage Group

No Fees, Great Rates - 15 minutes with us, could save you thousands.

Connect with a mortgage expert

The displayed rates are provided as guidance only, are not guaranteed, or are to be considered an approval of credit. Approval will be based solely on your personal situation. You are encouraged to speak with a Mortgage Professional for the most accurate information and to determine your eligibility.

Property Insights

Riverstone Public School
  • n/a
  • -
Mother Teresa School
  • n/a
  • -
Parkside Montessori
  • n/a
  • -
Bridge Network Outreach School
  • n/a
  • -
Middle Years Outreach School
  • n/a
  • -
École St. Gerard Catholic School
  • n/a
  • -
Alexander Forbes School
  • n/a
  • -
I.V. MacKlin Public School
  • n/a
  • -
Holy Cross Catholic School
  • n/a
  • -
Hillside Community School
  • n/a
  • -
School catchments and distances are intended to be used as reference only. To verify enrolment eligibility for a property, contact the school directly.Report Incorrect Info
Listing data is subject to copyright, disclaimer, and additional requirements from the data provider. See our Terms of Use for terms applicable to this listing. Listing data was last updated on 2026-10-17.
We use cookies and other technologies for functionality, security, and to provide you with a personalized experience on our online services. By continuing to use our online services, you agree to our Privacy Policy and Terms of Use. For information on how to adjust your privacy settings, visit our Cookie Policy.
Dismiss

