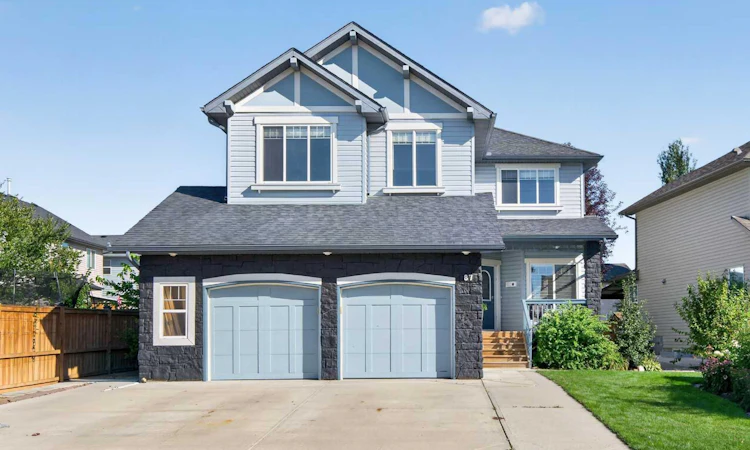
For Sale: 87 Brightonstone Gardens SE, Calgary, AB - REW
Boost your listing
Listing featured. Your listing will be featured on REW.
View featured placement
$689,900
3 bd 4 ba 2209 sf House

87 Brightonstone Gardens SECalgary, AB, T2Z 0C6

New Brighton
  • 3 Bed
  • 4 Bath
  • 2209 Sqft
  • House

About this home

A BACKYARD TO COME HOME TO. This original owner New Brighton home offers 2,208.69 sq. ft. above grade and a floorplan made for busy family life, with room to gather, room to play and thoughtful spaces for four legged family members too. The beautifully established backyard is a standout, with mature gardens, a deck and pergola for summer dinners, a retractable screen, gas line for the BBQ, outlets for suspended patio heaters and a dedicated dog run with direct dog door access to the mudroom. Inside, the Cardel Cascade plan gives everyone a place of their own. The main floor great room centres around a gas fireplace and opens to the kitchen and dining area, while a separate front den is ideal for work, homework or quiet time. The laundry and mudroom off the garage includes a large utility sink, particularly handy after muddy paws, gardening or outdoor adventures. Upstairs are three bedrooms and an exceptionally spacious bonus room, wired for home theatre and ready for movie nights, games and family downtime. The primary retreat offers a walk in closet and ensuite with separate shower and deep soaker tub. Downstairs, the fully developed lower level adds a large recreation room, second gas fireplace, fourth bedroom, full bathroom and storage. With a great room on the main, bonus room above and recreation room below, there are three distinct living spaces for a family to grow into. The oversized double attached garage offers two separate overhead doors, 220V power, ample room for vehicles, bikes, sports equipment and hobbies. The exceptionally wide driveway adds even more everyday flexibility. And beyond the backyard, New Brighton is built for active family life, with nearby schools, playgrounds and community amenities including a splash park, skating rink, tennis and pickleball courts. Whether the day includes school drop off, a playground visit, skating, a bike ride or simply letting the dog outside, so much of everyday family life is close to home. After nearly two decades with its original family, this is a home ready for its next chapter, with space for kids, pets, work, play and the everyday moments that make a home yours. Four bedrooms, four bathrooms, a dedicated dog run, a large landscaped lot with mature landscapting and garden, schools within walking distance, abundant amenities nearby in McKenzie Towne, and a green space and playground kiddie corner for those after dinner walks and one last play before bedtime. There is so much here for a family to grow into, enjoy and call their own. Book your private viewing today and come imagine your family here.
Listed by: Kelly Maxwell, REMAX Innovations

Home facts and features

Price details
List Price
Home facts
Bedrooms
3
Full Bathrooms
3
Partial Bathrooms
1
Parking Spaces
2
Property Type
House
Lot Size
5663 ft²
Frontage
55.00 ft
Year Built
Built in 2006 (20 yrs old)
Style
2 Storey
Heating Type
Forced Air
Cooling
Other
Basement Details
Full
Features
Bbq Gas Line, Ceiling Fan(s), Dog Run, Dog Run Fenced In, French Door, Garden, Gas, Kitchen Island, Landscaped, Laundry Room, Main Level, Pantry, Park, Pie Shaped Lot, Private Yard, Schools Nearby, Sink, Soaking Tub, Street Lights, Walking/bike Paths
Amenities
Playground, Shopping Nearby, Tennis Courts
Appliances
Dishwasher, Disposal, Electric Range, Microwave Hood Fan, Refrigerator, Washer/Dryer
Community
Agent details
Primary Agent
Primary Broker
REMAX Innovations
Listing details
Days on REW
1 Day
MLS® Number
A2346625
Source
Pillar 9
Board
Calgary Real Estate Board
Is this your listing? Help it to stand out.

Mortgage Calculator

Estimated Payments
Purchase Price
Mortgage Total
Down Payment
Amortization
25 Years
Interest Rate
3.99%

Connect with our mortgage partner

Aamir Khalique

Aamir Khalique

Dominion Lending

Found a home you love? Let's get you pre-approved and mortgage-ready so you can shop with confidence and make stronger offers.

Connect with a mortgage expert

The displayed rates are provided as guidance only, are not guaranteed, or are to be considered an approval of credit. Approval will be based solely on your personal situation. You are encouraged to speak with a Mortgage Professional for the most accurate information and to determine your eligibility.

Property Insights

New Brighton School
  • n/a
  • -
  • In Catchment
St. Albert The Great School
  • n/a
  • -
  • In Catchment
Dr. Martha Cohen School
  • n/a
  • -
  • In Catchment
McKenzie Towne School
  • n/a
  • -
  • In Catchment
St. Marguerite School
  • n/a
  • -
  • In Catchment
McKenzie Highlands School
  • n/a
  • -
  • In Catchment
St. Isabella School
  • n/a
  • -
  • In Catchment
Copperfield School
  • n/a
  • -
  • In Catchment
Mountain Park School
  • n/a
  • -
  • In Catchment
Douglasdale School
  • n/a
  • -
  • In Catchment
School catchments and distances are intended to be used as reference only. To verify enrolment eligibility for a property, contact the school directly.Report Incorrect Info
Listing data is subject to copyright, disclaimer, and additional requirements from the data provider. See our Terms of Use for terms applicable to this listing. Listing data was last updated on 2026-09-19.
We use cookies and other technologies for functionality, security, and to provide you with a personalized experience on our online services. By continuing to use our online services, you agree to our Privacy Policy and Terms of Use. For information on how to adjust your privacy settings, visit our Cookie Policy.
Dismiss






