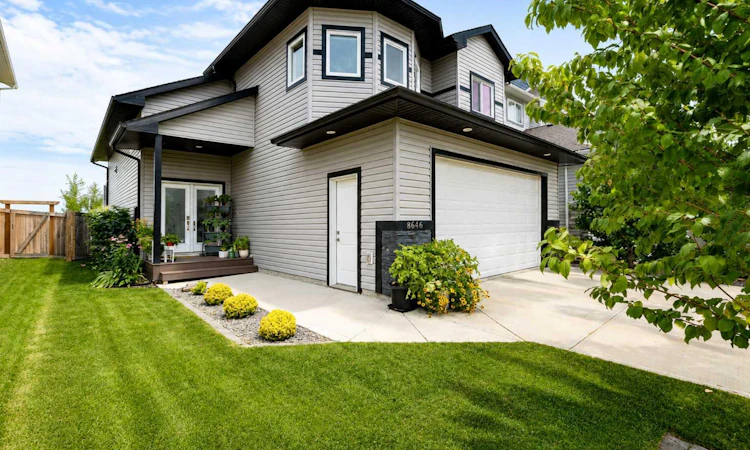
For Sale: 8646 122 Avenue, Grande Prairie, AB - REW
Boost your listing
Listing featured. Your listing will be featured on REW.
View featured placement
$544,500
5 bd 3 ba 1469 sf House

8646 122nd AvenueGrande Prairie, AB, T8X 0H5

  • 5 Bed
  • 3 Bath
  • 1469 Sqft
  • House

About this home

Welcome to this beautifully appointed modified bi-level in the desirable community of Copperwood, where elegant finishes, spacious living, and exceptional privacy come together. With 5 bedrooms, 3 bathrooms, a fully finished basement, and no rear neighbors, this impressive home offers a lifestyle of comfort and distinction. Step inside to a bright and inviting main floor, where vaulted ceilings and an abundance of natural light create an airy, sophisticated atmosphere. The spacious kitchen is designed for both everyday living and entertaining, featuring granite countertops, soft-close cabinetry, corner pantry and generous workspace. The adjacent dining area provides direct access to the back patio, making indoor-outdoor entertaining effortless. The living room is the heart of this home, highlighted by a beautiful, vaulted ceiling and cozy gas fireplace, creating an elegant yet inviting space to relax and unwind. The primary retreat offers a true sense of luxury, complete with a walk-in closet and spa-inspired 5-piece ensuite featuring a double vanity and deep soaker tub—the perfect place to relax at the end of the day. Two additional generously sized bedrooms and a stylish 4-piece bathroom complete the main level. Downstairs, the fully finished basement extends the home's living space with a spacious family room, two additional bedrooms, a 3-piece bathroom, and a dedicated laundry room. Whether accommodating guests, creating a home office, or enjoying family movie nights, this level offers exceptional versatility. Step outside to your fully landscaped and fenced backyard, where the absence of rear neighbors and picturesque views provide a rare sense of tranquility and privacy. The deck offers an ideal setting for summer entertaining, outdoor dining, or simply enjoying the peaceful surroundings. The backyard is an outdoor dream with tons of garden boxes, flowers and still room to expand! Perfectly positioned close to shopping, schools, parks, and everyday amenities, this exceptional Copperwood residence combines sophisticated interiors with privacy and functionality. A beautifully finished home, an enviable location, and a backyard that feels like your own private retreat—this is Copperwood living at its finest.
Listed by: Karly Cole, RE/MAX Grande Prairie

Home facts and features

Price details
List Price
Home facts
Bedrooms
5
Full Bathrooms
3
Parking Spaces
2
Property Type
House
Lot Size
4792 ft²
Frontage
39.67 ft
Year Built
Built in 2016 (10 yrs old)
Style
Modified Bi-Level
Heating Type
Forced Air
Basement Details
Full
Features
Back Yard, Backs On To Park/green Space, Central Vacuum, Closet Organizers, Double Vanity, Front Yard, Garden, Gas, Gazebo, Granite Counters, High Ceilings, In Basement, Interior Lot, Kitchen Island, Landscaped, No Neighbours Behind, Open Floorplan, Pantry, Park, Private Yard, Schools Nearby, See Remarks, Sidewalks, Soaking Tub, Street Lighting, Street Lights, Vaulted Ceiling(s), Vinyl Windows, Walk-in Closet(s), Walking/bike Paths
Amenities
Playground, Shopping Nearby, Storage
Appliances
Dishwasher, Garage Control(s), Refrigerator, Stove(s), Washer/Dryer
Agent details
Primary Agent
Primary Broker
RE/MAX Grande Prairie
Listing details
Days on REW
3 Days
MLS® Number
A2341226
Source
Pillar 9
Board
Grande Prairie & Area Association of REALTORS®
Is this your listing? Help it to stand out.

Mortgage Calculator

Estimated Payments
Purchase Price
Mortgage Total
Down Payment
Amortization
25 Years
Interest Rate
3.99%

Connect with our mortgage partner

Aamir Khalique

Aamir Khalique

Dominion Lending

Found a home you love? Let's get you pre-approved and mortgage-ready so you can shop with confidence and make stronger offers.

Connect with a mortgage expert

The displayed rates are provided as guidance only, are not guaranteed, or are to be considered an approval of credit. Approval will be based solely on your personal situation. You are encouraged to speak with a Mortgage Professional for the most accurate information and to determine your eligibility.

Property Insights

I.V. MacKlin Public School
  • n/a
  • -
Holy Cross Catholic School
  • n/a
  • -
Maude Clifford Public School
  • n/a
  • -
Crystal Park School
  • n/a
  • -
Hillside Community School
  • n/a
  • -
St. Clement Catholic School
  • n/a
  • -
Riverstone Public School
  • n/a
  • -
Avondale School
  • n/a
  • -
Hillcrest Christian School
  • n/a
  • -
Harry Balfour School
  • n/a
  • -
School catchments and distances are intended to be used as reference only. To verify enrolment eligibility for a property, contact the school directly.Report Incorrect Info
Listing data is subject to copyright, disclaimer, and additional requirements from the data provider. See our Terms of Use for terms applicable to this listing. Listing data was last updated on 2026-09-14.
We use cookies and other technologies for functionality, security, and to provide you with a personalized experience on our online services. By continuing to use our online services, you agree to our Privacy Policy and Terms of Use. For information on how to adjust your privacy settings, visit our Cookie Policy.
Dismiss

