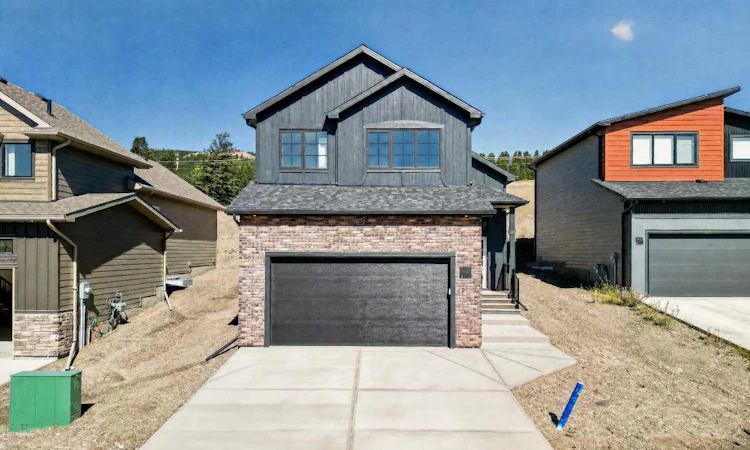
For Sale: 8635 25 Avenue, Crowsnest Pass, AB - REW
Boost your listing
Listing featured. Your listing will be featured on REW.
View featured placement
$689,900
3 bd 2 ba 1483 sf House

8635 25th AvenueCrowsnest Pass, AB, T0K 0M0

  • 3 Bed
  • 2 Bath
  • 1483 Sqft
  • House

About this home

Welcome to Aurora, one of Coleman’s newest developments in the heart of the Crowsnest Pass, where mountain living meets thoughtful design and high-end finishes. This brand-new bi-level built by Stranville Living has been finished with meticulous attention to detail, offering soaring vaulted ceilings, an impressive appliance package, and mountain views from the primary bedroom. From the moment you step inside, the tall ceilings immediately set the tone, carrying throughout the main level and making the home feel bright, open, and spacious. At the heart of the home is a beautifully finished kitchen featuring quartz countertops, sleek cabinetry, and an impressive Fisher & Paykel appliance package. The built-in panelled refrigerator and panelled dishwasher blend seamlessly into the cabinetry, while an induction cooktop and built-in oven and microwave complete the clean, modern look. Just off the kitchen is the dining area with sliding glass doors leading onto the finished deck, giving you an easy extension of your living space outdoors. The spacious living room sits just beyond, creating an open layout that works equally well for everyday living or entertaining. This level also features two generously sized bedrooms and a four-piece bathroom finished with quartz countertops and soft-close cabinetry to match the quality found throughout the rest of the home. Upstairs, the primary retreat gets a level of its own. Vaulted ceilings continue overhead, while the bedroom takes advantage of beautiful mountain views—a pretty great backdrop to wake up to every morning. The ensuite features dual vanities, a large walk-in shower, and access to a spacious walk-in closet. The basement is currently undeveloped, giving you the flexibility to finish it exactly how you want while adding additional living space and future value. There is room for two additional bedrooms, another large living room, a four-piece bathroom, and a dedicated laundry room. For those who would rather skip the future project altogether, there is also the option to have Stranville Living complete the basement. With three bedrooms above grade, premium finishes, a finished deck, an impressive primary retreat, and plenty of room to grow, this brand-new home brings modern living to one of Alberta’s most incredible mountain settings.
Listed by: Kurtis Hawkins, REAL BROKER

Home facts and features

Price details
List Price
Home facts
Bedrooms
3
Full Bathrooms
2
Parking Spaces
2
Property Type
House
Lot Size
4792 ft²
Frontage
49.00 ft
Year Built
Built in 2026 (0 yrs old)
Style
Bi-Level
Heating Type
Forced Air
Basement Details
Full
Features
Back Yard, Bbq Gas Line, Closet Organizers, Cul-de-Sac, Double Vanity, High Ceilings, In Basement, Kitchen Island, No Animal Home, No Smoking Home, Open Floorplan, Private Yard, Quartz Counters, Sump Pump(s), Vaulted Ceiling(s), Vinyl Windows, Walk-in Closet(s)
Amenities
Storage
Appliances
Built-in Oven, Dishwasher, Induction Cooktop, Microwave, Refrigerator
Agent details
Primary Agent
Primary Broker
REAL BROKER
Secondary Agent
Secondary Broker
REAL BROKER
Listing details
Days on REW
2 Days
MLS® Number
A2347272
Source
Pillar 9
Board
Lethbridge & District Association of REALTORS®
Is this your listing? Help it to stand out.

Mortgage Calculator

Estimated Payments
Purchase Price
Mortgage Total
Down Payment
Amortization
25 Years
Interest Rate
3.99%

Connect with our mortgage partner

Glenn Jorgensen

Glenn Jorgensen

EBS Modern Mortgage Group

No Fees, Great Rates - 15 minutes with us, could save you thousands.

Connect with a mortgage expert

The displayed rates are provided as guidance only, are not guaranteed, or are to be considered an approval of credit. Approval will be based solely on your personal situation. You are encouraged to speak with a Mortgage Professional for the most accurate information and to determine your eligibility.

Property Insights

Crowsnest Consolidated High School
  • n/a
  • -
Horace Allen School
  • n/a
  • -
Isabelle Sellon School
  • n/a
  • -
School catchments and distances are intended to be used as reference only. To verify enrolment eligibility for a property, contact the school directly.Report Incorrect Info
Listing data is subject to copyright, disclaimer, and additional requirements from the data provider. See our Terms of Use for terms applicable to this listing. Listing data was last updated on 2026-09-24.
We use cookies and other technologies for functionality, security, and to provide you with a personalized experience on our online services. By continuing to use our online services, you agree to our Privacy Policy and Terms of Use. For information on how to adjust your privacy settings, visit our Cookie Policy.
Dismiss

