For Sale: 8623 48 Avenue NW, Calgary, AB - REW
Boost your listing
Listing featured. Your listing will be featured on REW.
View featured placement
$915,500
5 bd • 4 ba • 2040 sf • Duplex

8623 48 Avenue NWCalgary, AB, T3B 2B3

Bowness
  • 5 Bed
  • 4 Bath
  • 2040 Sqft
  • Duplex

About this home

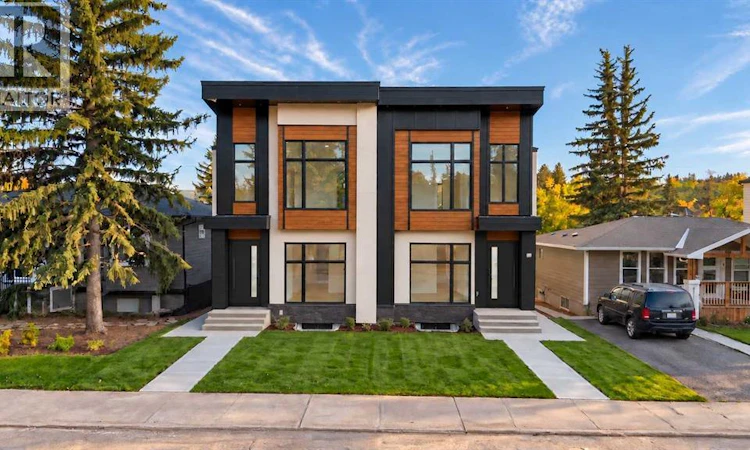
This contemporary semi-detached infill pairs a beautifully considered layout with the kind of everyday functionality that makes a home work just as well for family life as it does for entertaining. Found in Calgary’s desirable Bowness Community with shops, schools, main road access and beautiful outdoor spaces. This is a home that truly checks every box.The main floor is defined by a natural flow from the front entry through the dining room, kitchen and living space. A defined foyer creates a proper sense of arrival featuring convenient built-ins, while the central kitchen anchors the main level with a large island and pantry, connecting easily to both the dining and living areas. The living room adds a more intimate feel with a gas fireplace and built-in shelving, while large windows bring natural light through the rear of the home. A dedicated mudroom with built-in storage and bench area keeps everyday essentials organized, and the spacious rear patio extends the living space outdoors.Upstairs, the layout shifts naturally into private family space with three bedrooms, a versatile loft and dedicated laundry. The primary suite is especially inviting, with a walk-in closet and a well-appointed ensuite featuring a freestanding tub and separate shower. Two additional bedrooms provide comfortable space for family, guests or a home office, while the loft creates a flexible spot for reading, working or relaxing without sacrificing bedroom space.The lower level adds another layer of versatility with a thoughtfully designed two-bedroom secondary suite. With a full kitchen, living area, bathroom and laundry, it offers genuine independence for tenants, extended family or guests. This suite is designed for real life and flexibility.Outside, the contemporary architecture combines clean lines, substantial glazing and a refined mix of exterior materials, complemented by a detached garage for secure parking and storage.Set in Bowness, this is a location that makes it easy to enjoy both city convenience and the outdoors. Bowness Park is just a short walk away, while Bowmont Park and the Bow River pathway system provide an extensive network of trails, natural spaces and opportunities to get outside. Belvedere Parkway School and Bowness High School are nearby, with shopping, restaurants, recreation and everyday amenities throughout the community. The location also provides straightforward access to Market Mall, the University of Calgary, Foothills Medical Centre, Alberta Children's Hospital and major routes connecting throughout Calgary.Beautifully designed, exceptionally livable and ready to call home. (id:63626)
Listed by: Lisa Johnson, Associate, RE/MAX House of Real Estate

Home facts and features

Price details
List Price
Home facts
Bedrooms
5
Full Bathrooms
3
Partial Bathrooms
1
Parking Spaces
2
Parking Details
Attached Garage
Property Type
Duplex
Lot Size
7 ft x 0 ft (3009 ft²)
Depth
Frontage
7.62 meters
Year Built
Built in 2026 (0 yrs old)
Title
Freehold
Exterior Finish
Stucco
Heating Type
Forced Air
Cooling
See Remarks
Basement Details
Finished, Full, Separate entrance, Suite
Features
Back lane, Closet Organizers, Gas BBQ Hookup
Appliances
Dishwasher, Garage door opener, Hood Fan, Microwave, Range - Gas
Community
Agent details
Primary Agent
Lisa Johnson
Primary Broker
RE/MAX House of Real Estate
Listing details
Days on REW
1 Day
MLS® Number
A2347707
Source
Canadian Real Estate Association
Board
Calgary Real Estate Board

Is this your listing? Help it to stand out.

Mortgage Calculator

Estimated Payments
Purchase Price
Mortgage Total
Down Payment
Amortization
25 Years
Interest Rate
3.99%

Connect with our mortgage partner

Aamir Khalique

Aamir Khalique

Dominion Lending

Found a home you love? Let's get you pre-approved and mortgage-ready so you can shop with confidence and make stronger offers.

Connect with a mortgage expert

The displayed rates are provided as guidance only, are not guaranteed, or are to be considered an approval of credit. Approval will be based solely on your personal situation. You are encouraged to speak with a Mortgage Professional for the most accurate information and to determine your eligibility.

Property Insights

Belvedere Parkway School
  • n/a
  • -
  • In Catchment
Bowness High School
  • n/a
  • -
  • In Catchment
Start Outreach
  • n/a
  • -
  • In Catchment
Bowcroft School
  • n/a
  • -
  • In Catchment
École Du Nouveau-Monde
  • n/a
  • -
  • In Catchment
Silver Springs School
  • n/a
  • -
  • In Catchment
Thomas B Riley School
  • n/a
  • -
  • In Catchment
St. Sylvester School
  • n/a
  • -
  • In Catchment
Our Lady Of The Assumption School
  • n/a
  • -
  • In Catchment
W.O. Mitchell School
  • n/a
  • -
  • In Catchment
School catchments and distances are intended to be used as reference only. To verify enrolment eligibility for a property, contact the school directly.Report Incorrect Info
Listing data is subject to copyright, disclaimer, and additional requirements from the data provider. See our Terms of Use for terms applicable to this listing. Listing data was last updated on 2026-09-25.
We use cookies and other technologies for functionality, security, and to provide you with a personalized experience on our online services. By continuing to use our online services, you agree to our Privacy Policy and Terms of Use. For information on how to adjust your privacy settings, visit our Cookie Policy.
Dismiss

