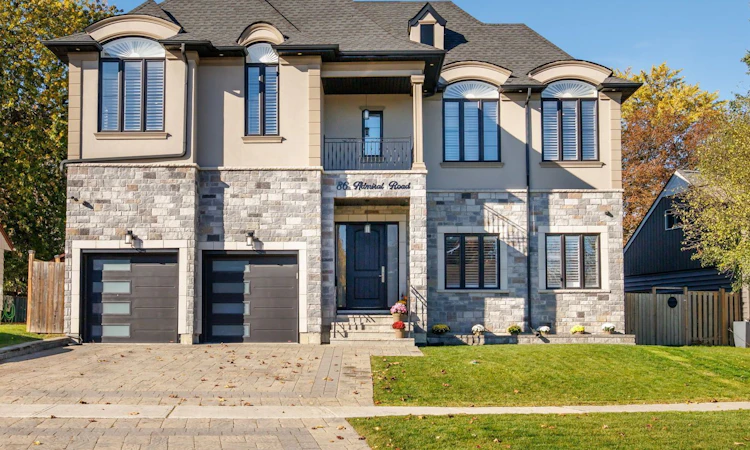
For Sale: 86 Admiral Road, Ajax, ON - REW
Boost your listing
Listing featured. Your listing will be featured on REW.
View featured placement
$1,599,000
4 + 1 bd • 6 ba • 3500 - 5000 sf • House

86 Admiral RoadAjax, ON, L1S 2N9

South East Ajax
  • 4 + 1 Bed
  • 6 Bath
  • 3500 - 5000 Sqft
  • House

About this home

Welcome to 86 Admiral Road - an extraordinary custom-built masterpiece offering 4,141 sq. ft. above grade and nearly 6,000 sq. ft. of total luxury living space, including a fully finished basement. Built in 2019, this striking residence commands attention with soaring 10-foot ceilings on both the main and upper levels, complemented by magnificent coffered ceilings, exquisite designer millwork, rich hardwood flooring, and timeless California shutters throughout. A striking wrought iron staircase creates a stunning focal point, gracefully connecting all three levels, while overhead skylights fill the space with an abundance of natural light. Designed for both sophisticated entertaining and effortless daily living, the main floor features elegant formal living and dining rooms, alongside a sprawling family room with breathtaking coffered ceilings, a cozy fireplace, and custom built-in shelving. The chef-inspired kitchen boasts a massive central island, abundant cabinetry and counter space, and an ideal layout that serves as the heart of the home. Upstairs, luxury knows no bounds, all four bedrooms feature their own private ensuites! The magnificent primary suite is a true sanctuary, complete with a dramatic tray ceiling, dual walk-in closets, and a spa-inspired ensuite showcasing dual floating vanities, an oversized glass-enclosed shower, and elegant marble-look flooring. A convenient upper-level laundry room completes this thoughtful design. The expansive, fully finished lower level extends your living space even further, offering a versatile fifth bedroom and a full bathroom - ideal for guests or multi-generational living. Step outside to your private, fully fenced backyard featuring a spacious deck and mature trees, creating a serene outdoor oasis for relaxing or hosting summer gatherings. Where quality, space, and comfort come together, this is a property that truly must be experienced in person!
Listed by: Dana England, Salesperson, EXP REALTY

Home facts and features

Price details
List Price
Gross Taxes for 2026
$17,147
Home facts
Bedrooms
4 + 1
Full Bathrooms
6
Parking Spaces
4
Property Type
House
Lot Size
70 ft x 165 ft (11550 ft²)
Depth
165.0
Frontage
70.0
Exterior Finish
Brick, Stone
Heating Type
Forced Air, Gas
Cooling
Central Air
Basement Details
Finished
Community
Agent details
Primary Agent
Dana England
Primary Broker
EXP REALTY
Listing details
Days on REW
1 Day
MLS® Number
E14147464
Source
Toronto Real Estate Board
Is this your listing? Help it to stand out.

Mortgage Calculator

provided by REW Digital Ltd
Estimated Payments
Purchase Price
Mortgage Total
Down Payment
Amortization
25 Years
Interest Rate
3.99%

Connect with our mortgage partner

Frank Mortgage

Frank Mortgage

Canada's No Fee Mortgage Marketplace

Online mortgage broker offering quick and simple access to Canada's top lenders – compare rates and complete your mortgage in a secure online environment

Connect with a mortgage expert

The displayed rates are provided as guidance only, are not guaranteed, or are to be considered an approval of credit. Approval will be based solely on your personal situation. You are encouraged to speak with a Mortgage Professional for the most accurate information and to determine your eligibility.

Property Insights

Ajax High School
  • Public
  • 9 - 12
St Bernadette Catholic School
  • Catholic
  • JK - 8
Cambridge International Academy
  • Private
  • 6 - 12
Archbishop Denis O'Connor Catholic High School
  • Catholic
  • 9 - 12
Bolton C Falby Public School
  • Public
  • JK - 8
Cadarackque Public School
  • Public
  • JK - 8
Carruthers Creek Public School
  • Public
  • JK - 8
Lord Elgin Public School
  • Public
  • JK - 8
Southwood Park Public School
  • Public
  • JK - 8
ÉÉC Notre-Dame-de-la-Jeunesse-Ajax
  • Catholic
  • JK - 6
School catchments and distances are intended to be used as reference only. To verify enrolment eligibility for a property, contact the school directly.Report Incorrect Info
Listing data is subject to copyright, disclaimer, and additional requirements from the data provider. See our Terms of Use for terms applicable to this listing. Listing data was last updated on 2026-11-04.
We use cookies and other technologies for functionality, security, and to provide you with a personalized experience on our online services. By continuing to use our online services, you agree to our Privacy Policy and Terms of Use. For information on how to adjust your privacy settings, visit our Cookie Policy.
Dismiss