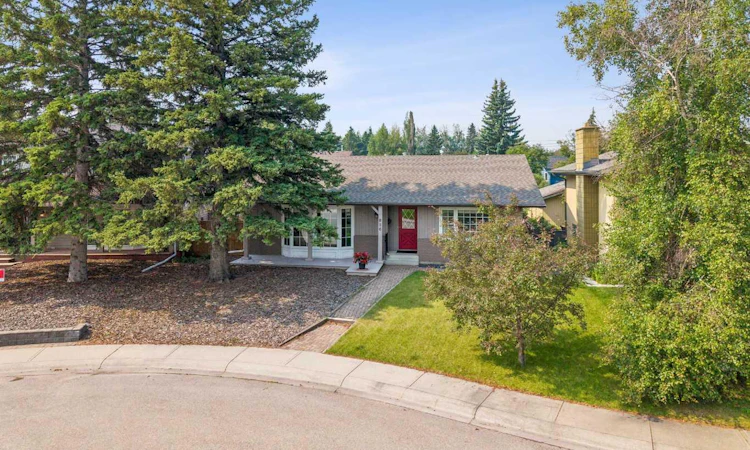
For Sale: 856 Lake Twintree Crescent SE, Calgary, AB - REW
Boost your listing
Listing featured. Your listing will be featured on REW.
View featured placement
$829,900
4 bd • 3 ba • 1495 sf • House

856 Se Lake Twintree CrescentCalgary, AB, T2J 2W3

Bonavista
  • 4 Bed
  • 3 Bath
  • 1495 Sqft
  • House

About this home

PRIME LOCATION - 2,870 SF DEVELOPED - 4 BEDROOMS - 3 BATHROOMS - QUIET & SAFE CRESCENT - LAKE ACCESS INCLUDED. An exceptional opportunity in the heart of Lake Bonavista—just a 3-minute walk to the lake, a 2-minute walk to Andrew Sibbald School and the community centre, and only 1 minute from parks and green space, with quick and convenient access to Anderson Road and Deerfoot Trail! This well-maintained and beautifully updated 3+1 bedroom, 3 bathroom bungalow, spanning 2,870 sq. ft. of developed living space, providing outstanding room for growing families, professionals, or anyone seeking the perfect blend of comfort, functionality, and an unbeatable location. Step inside to discover a bright, open-concept main floor where expansive windows flood the home with natural light, highlighting the beautiful hardwood floors that flow throughout the main living areas. The spacious Living Room seamlessly connects to the Dining Room, creating an inviting space for both everyday living and entertaining, while the thoughtfully designed Kitchen features granite countertops, a massive canter island, a gas range, abundant cabinetry, and an excellent layout that keeps you connected to family and guests. A patio door off the side of the home leads to a private side patio complete with a BBQ gas line, making outdoor dining and entertaining effortless. The spacious Primary Bedroom serves as a relaxing retreat, complete with a private ensuite, while two additional generously sized bedrooms & a full bathroom provide ample space for children, guests, or a home office. The fully developed basement expands your living space with endless possibilities, featuring a massive Recreation Room ideal for movie nights, a games area, fitness space, or children's playroom, along with a fourth bedroom (bedroom windows do not meet proper egress), a full bathroom, & additional flexible space that can easily accommodate a home office, hobby room, storage room or multi-generational living. Step outside to enjoy the private backyard, offering plenty of room for kids to play, pets to roam, gardening enthusiasts, or hosting family gatherings and summer barbecues. Whether you're enjoying a quiet morning coffee or entertaining friends, this outdoor space is designed to be enjoyed throughout every season. This property includes lake access & membership to the exclusive Lake Bonavista community amenities, allowing you to enjoy year-round activities including swimming, paddleboarding, kayaking, fishing, skating, tennis, playgrounds, and countless community events that make this one of Calgary's most sought-after neighborhoods. Excellent schools, shopping, restaurants, transit, & extensive pathway systems are all nearby, making everyday living exceptionally convenient. Offering generous living space, an exceptional floor plan, & one of the community's most walkable locations, this is a rare opportunity to own a beautiful family home in one of Calgary's premier lake communities. Some photos are virtually staged
Listed by: Morris Tkachuk, 2% Realty

Home facts and features

Price details
List Price
Home facts
Bedrooms
4
Full Bathrooms
3
Parking Spaces
2
Property Type
House
Lot Size
5112 ft²
Frontage
47.64 sqft
Year Built
Built in 1971 (55 yrs old)
Style
Bungalow
Exterior Finish
Brick, Wood Frame, Wood Siding
Heating Type
Forced Air, Natural Gas
Basement Details
Full
Features
Breakfast Bar, Built-in Features, Closet Organizers, Front Porch, Granite Counters, Kitchen Island, Lake, Park, Playground, Recessed Lighting, Schools Nearby, See Remarks, Shopping Nearby, Sidewalks, Storage, Street Lights, Tennis Court(s), Upper Level, Walk-in Closet(s), Walking/bike Paths
Amenities
Beach Access
Appliances
Dishwasher, Garage Control(s), Microwave, Range Hood, Refrigerator, Stove, Washer & Dryer
Community
Agent details
Primary Agent
Primary Broker
2% Realty
Listing details
Days on REW
22 Days
Property Views
87
MLS® Number
A2346155
Source
Pillar 9
Board
Calgary Real Estate Board
Is this your listing? Help it to stand out.

Mortgage Calculator

Estimated Payments
Purchase Price
Mortgage Total
Down Payment
Amortization
25 Years
Interest Rate
3.99%

Connect with our mortgage partner

Aamir Khalique

Aamir Khalique

Dominion Lending

Found a home you love? Let's get you pre-approved and mortgage-ready so you can shop with confidence and make stronger offers.

Connect with a mortgage expert

The displayed rates are provided as guidance only, are not guaranteed, or are to be considered an approval of credit. Approval will be based solely on your personal situation. You are encouraged to speak with a Mortgage Professional for the most accurate information and to determine your eligibility.

Property Insights

Andrew Sibbald School
  • n/a
  • -
  • In Catchment
St. Boniface Elementary School
  • n/a
  • -
  • In Catchment
St. Bonaventure School
  • n/a
  • -
  • In Catchment
Lake Bonavista School
  • n/a
  • -
  • In Catchment
St. Philip School
  • n/a
  • -
  • In Catchment
Nickle School
  • n/a
  • -
  • In Catchment
Sam Livingston School
  • n/a
  • -
  • In Catchment
École Notre-Dame De La Paix
  • n/a
  • -
  • In Catchment
Haultain Memorial School
  • n/a
  • -
  • In Catchment
Prince Of Wales School
  • n/a
  • -
  • In Catchment
School catchments and distances are intended to be used as reference only. To verify enrolment eligibility for a property, contact the school directly.Report Incorrect Info
Listing data is subject to copyright, disclaimer, and additional requirements from the data provider. See our Terms of Use for terms applicable to this listing. Listing data was last updated on 2026-10-08.
We use cookies and other technologies for functionality, security, and to provide you with a personalized experience on our online services. By continuing to use our online services, you agree to our Privacy Policy and Terms of Use. For information on how to adjust your privacy settings, visit our Cookie Policy.
Dismiss

