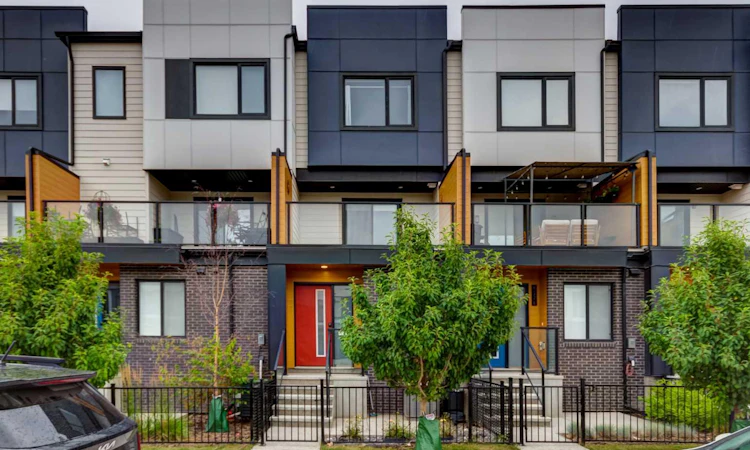
For Sale: 8524 21 Avenue SE, Calgary, AB - REW
Boost your listing
Listing featured. Your listing will be featured on REW.
View featured placement
$398,500
2 bd 2 ba 1361 sf Townhouse

8524 21st Avenue SECalgary, AB, T2B 1H5

Applewood Park
  • 2 Bed
  • 2 Bath
  • 1361 Sqft
  • Townhouse

About this home

Welcome to this bright and beautifully upgraded 1,360 sq ft townhouse, ready for you to move right in. Thoughtfully updated with luxury vinyl plank flooring throughout, no carpet anywhere, this home is as practical as it is stylish, offering easy cleanup and a pet and allergy friendly living space from top to bottom. The open, light-filled layout feels spacious and welcoming, with two well-proportioned bedrooms offering plenty of room to spread out. Stay comfortable year-round with central A/C, and enjoy the convenience of a single-car garage plus your own driveway, with generous on-street parking nearby for visitors. Pets are welcome, so the whole family can settle in. Location is where this home really shines. You're in walking distance of East Hills, with everything from Costco, Walmart, and a movie theatre to Chipotle, Chick-Fil-A, and Dave's Hot Chicken practically at your doorstep. Quick access to Stoney Trail makes getting around the city effortless, whether you're commuting downtown, heading to Foothills Industrial, or catching a flight from Calgary International Airport. Elliston Park is close by too, offering plenty of space for kids' adventures and outdoor fun. This is a home that delivers on both comfort and convenience — move-in ready, low-maintenance, and perfectly positioned for easy living.
Listed by: Krista Kehoe, Real Estate Professionals Inc.

Home facts and features

Price details
List Price
Strata Maintenance Fees
$193 Monthly
Home facts
Bedrooms
2
Full Bathrooms
1
Partial Bathrooms
1
Parking Spaces
1
Parking Details
Attached Garage
Property Type
Townhouse
Year Built
Built in 2022 (4 yrs old)
Style
3 (or more) Storey
Heating Type
Forced Air,Natural Gas
Cooling
Central Air
Features
Back Lane, Bbq Gas Line, Front Yard, Kitchen Island, Landscaped, Laundry Room, Private Yard, Quartz Counters, See Remarks, Upper Level
Amenities
Shopping Nearby, Visitor Parking
Appliances
Dishwasher, Dryer, Garage Control(s), Microwave Hood Fan, Refrigerator, Stove, Washer, Window Coverings
Community
Agent details
Primary Agent
Primary Broker
Real Estate Professionals Inc.
Listing details
Days on REW
1 Day
MLS® Number
A2337014
Source
Pillar 9
Board
Calgary Real Estate Board
Is this your listing? Help it to stand out.

Mortgage Calculator

Estimated Payments
Purchase Price
Mortgage Total
Down Payment
Amortization
25 Years
Interest Rate
3.99%

Connect with our mortgage partner

Glenn Jorgensen

Glenn Jorgensen

EBS Modern Mortgage Group

No Fees, Great Rates - 15 minutes with us, could save you thousands.

Connect with a mortgage expert

The displayed rates are provided as guidance only, are not guaranteed, or are to be considered an approval of credit. Approval will be based solely on your personal situation. You are encouraged to speak with a Mortgage Professional for the most accurate information and to determine your eligibility.

Property Insights

Prince Of Peace Lutheran School
  • n/a
  • -
  • In Catchment
Tyndale Christian School
  • n/a
  • -
  • In Catchment
Our Lady Of Wisdom School
  • n/a
  • -
  • In Catchment
Rainbow Creek Elementary School
  • n/a
  • -
  • In Catchment
St. Gabriel The Archangel School
  • n/a
  • -
  • In Catchment
Prairie Waters Elementary School
  • n/a
  • -
  • In Catchment
Chestermere Lake Middle School
  • n/a
  • -
  • In Catchment
Chestermere Learning Connection
  • n/a
  • -
  • In Catchment
East Lake School
  • n/a
  • -
  • In Catchment
Khalsa School Calgary Educational Foundation
  • n/a
  • -
  • In Catchment
School catchments and distances are intended to be used as reference only. To verify enrolment eligibility for a property, contact the school directly.Report Incorrect Info
Listing data is subject to copyright, disclaimer, and additional requirements from the data provider. See our Terms of Use for terms applicable to this listing. Listing data was last updated on 2026-08-13.
We use cookies and other technologies for functionality, security, and to provide you with a personalized experience on our online services. By continuing to use our online services, you agree to our Privacy Policy and Terms of Use. For information on how to adjust your privacy settings, visit our Cookie Policy.
Dismiss

