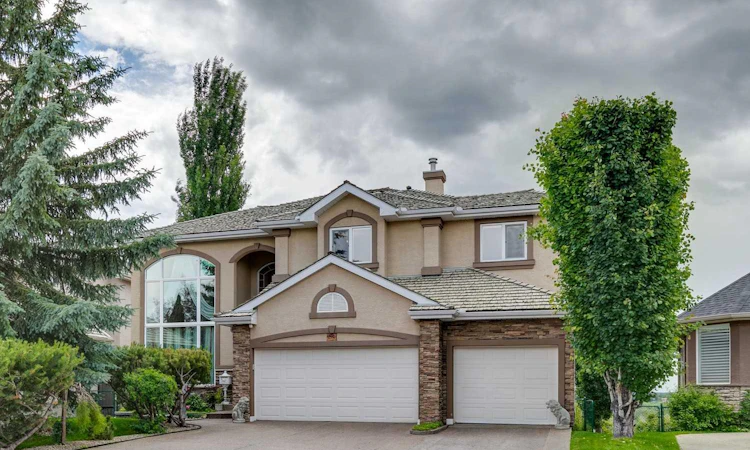
For Sale: 85 Mt Douglas Circle SE, Calgary, AB - REW
Boost your listing
Listing featured. Your listing will be featured on REW.
View featured placement
$1,849,000
4 bd 4 ba 3206 sf House

85 Mt Douglas Circle SECalgary, AB, T2Z 3P3

McKenzie Lake
  • 4 Bed
  • 4 Bath
  • 3206 Sqft
  • House

About this home

Offered for the first time, this exceptional custom-built estate home presents a rare opportunity to own one of the most distinguished properties on prestigious Mt. Douglas Circle. Lovingly built for and meticulously maintained by its original owners, this is a true legacy property that rarely becomes available. Situated on an impressive 9,558 sq ft ridge lot, this home enjoys an extraordinary setting above the Bow River Valley, with breathtaking panoramic views of the Rocky Mountains, the downtown Calgary skyline, and one of Calgary's most spectacular natural landscapes. Offering 4,977 sq ft of total developed living space, including 3,205 sq ft above grade, the home is thoughtfully designed across three levels. The upper level features a spacious primary retreat complete with its own private balcony, a generous walk-in closet, and a luxurious 7-piece ensuite with a steam shower, along with two additional bedrooms, a well-appointed 4-piece bathroom, and a versatile loft. The main level offers an ideal balance of elegance and functionality, featuring a spacious kitchen, formal dining room, breakfast nook, living room, family room, private den/office, laundry and mudroom, a 2-piece powder room, and a heated triple attached garage. The fully developed basement expands the living space with a fourth bedroom, a 3-piece bathroom, a dedicated media/theatre room, an expansive recreation room, and a wet bar, making it an exceptional space for entertaining family and friends. A soaring two-storey foyer, dramatic open staircase, expansive windows, rich hardwood flooring, crystal chandeliers throughout, and timeless architectural detailing create an unforgettable first impression. The elegant living room is highlighted by spectacular two-storey windows that perfectly frame the breathtaking valley views, while a sweeping custom hand-painted mural adds a distinctive artistic touch. Outside, the professionally landscaped backyard offers a private retreat with multiple spaces for entertaining and relaxing, including a dedicated hot tub oasis, while the underground irrigation system keeps the grounds beautifully maintained with ease. With direct access to Calgary's extensive pathway network and the Bow River valley, this exceptional outdoor setting is the perfect complement to one of the city's most prestigious ridge locations. Mechanical highlights include dual furnaces, dual air conditioning units, and three hot water tanks. Built with exceptional craftsmanship and designed to stand the test of time, this remarkable residence presents a once-in-a-generation opportunity to own one of the finest homes in one of Calgary's most coveted communities.
Listed by: Dominik Zuczek, Charles

Home facts and features

Price details
List Price
Home facts
Bedrooms
4
Full Bathrooms
3
Partial Bathrooms
1
Parking Spaces
3
Property Type
House
Lot Size
9584 ft²
Frontage
51.84 ft
Year Built
Built in 1999 (27 yrs old)
Style
2 Storey
Heating Type
Central,In Floor,Natural Gas
Cooling
Central Air
Basement Details
Full
Features
Back Yard, Balcony, Bar, Basement, Central Vacuum, Crown Molding, Gas, Gas Starter, Landscaped, Living Room, Main Level, Natural Woodwork, No Neighbours Behind, Schools Nearby, Underground Sprinklers, Walking/bike Paths
Amenities
Shopping Nearby
Appliances
Built-in Oven, Central Air Conditioner, Dishwasher, Dryer, Electric Cooktop, Garage Control(s), Microwave, Refrigerator, Washer, Water Softener, Window Coverings
Community
Agent details
Primary Agent
Primary Broker
Charles
Listing details
Days on REW
1 Day
MLS® Number
A2328886
Source
Pillar 9
Board
Calgary Real Estate Board
Is this your listing? Help it to stand out.

Mortgage Calculator

Estimated Payments
Purchase Price
Mortgage Total
Down Payment
Amortization
25 Years
Interest Rate
3.99%

Connect with our mortgage partner

Aamir Khalique

Aamir Khalique

Dominion Lending

Found a home you love? Let's get you pre-approved and mortgage-ready so you can shop with confidence and make stronger offers.

Connect with a mortgage expert

The displayed rates are provided as guidance only, are not guaranteed, or are to be considered an approval of credit. Approval will be based solely on your personal situation. You are encouraged to speak with a Mortgage Professional for the most accurate information and to determine your eligibility.

Property Insights

Mountain Park School
  • n/a
  • -
  • In Catchment
Douglasdale School
  • n/a
  • -
  • In Catchment
McKenzie Towne School
  • n/a
  • -
  • In Catchment
Monsignor J. S. Smith School
  • n/a
  • -
  • In Catchment
Deer Run School
  • n/a
  • -
  • In Catchment
St. Albert The Great School
  • n/a
  • -
  • In Catchment
McKenzie Highlands School
  • n/a
  • -
  • In Catchment
Don Bosco School
  • n/a
  • -
  • In Catchment
New Brighton School
  • n/a
  • -
  • In Catchment
Wilma Hansen School
  • n/a
  • -
  • In Catchment
School catchments and distances are intended to be used as reference only. To verify enrolment eligibility for a property, contact the school directly.Report Incorrect Info
Listing data is subject to copyright, disclaimer, and additional requirements from the data provider. See our Terms of Use for terms applicable to this listing. Listing data was last updated on 2026-07-17.

