For Sale: 85 Legacy Common SE, Calgary, AB - REW
Boost your listing
Listing featured. Your listing will be featured on REW.
View featured placement
$625,000
4 bd 4 ba 1473 sf House

85 Legacy Common SECalgary, AB, T2X 0W6

Legacy
  • 4 Bed
  • 4 Bath
  • 1473 Sqft
  • House

About this home

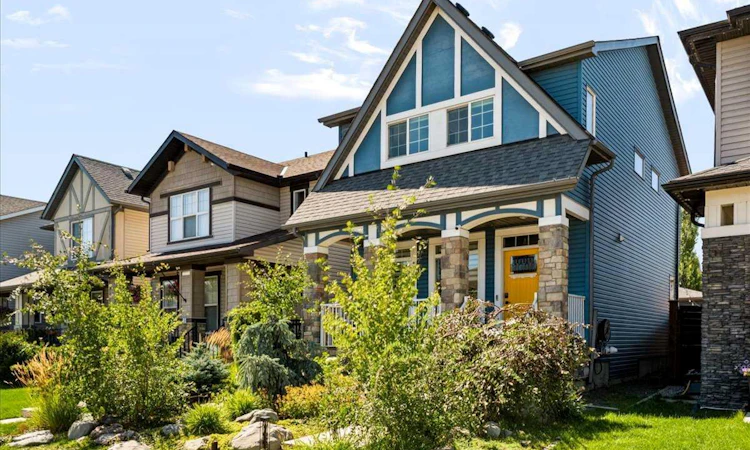
This beautiful home in Legacy is completely finished, inside and out, and ready for its next family! Located near the end of a quiet street, this 4-bedroom, 3.5-bathroom home is just 12 years old and offers a bright, functional layout, a fully developed basement, a double detached garage, and one of its best features — MAINTENANCE-FREE LANDSCAPING in both the front and back yards! Inside, the main floor feels warm, bright, and inviting, with wide-plank flooring and a gorgeous fireplace anchoring the living room. The kitchen is designed for both everyday family life and entertaining, featuring quartz countertops, a glass tile backsplash, a Silgranit sink, soft-close cabinetry, a newer dishwasher, and plenty of space to gather. The open layout keeps the kitchen, dining, and living areas connected, whether you’re making dinner, hosting friends, or relaxing together at the end of the day. Upstairs, the spacious primary bedroom includes a walk-in closet and private ensuite with a large walk-in shower. Two additional bedrooms, another full bathroom, and the convenience of an upstairs laundry room complete this level. The professionally developed basement adds even more valuable living space, with a fourth bedroom, full 4-piece bathroom, storage, and a large media room wired for surround sound. It’s the perfect spot for movie nights, gaming, a playroom, or a comfortable space for teenagers and guests. The home also includes a newer Rinnai tankless hot water system. Outside, there is absolutely no lawn maintenance required! Both yards have been thoughtfully designed so you can spend your time enjoying the space instead of working on it. The backyard is private, inviting, and ready for Calgary summers, with a deck, patio, and beautiful water feature that creates the perfect backdrop for morning coffee, dinner outside, or evenings with friends. The builder-finished double detached garage is easily accessed from the yard and is a good size. The exterior 'Trimlight' lighting system lets you customize the home for holidays, special occasions, or year-round curb appeal. Legacy is a beautiful, family-oriented community designed around enjoying life outdoors. With parks, ponds, pathways, playgrounds, schools, and an incredible selection of shops, restaurants, and everyday amenities, everything you need is close to home. It’s the kind of neighbourhood where families can get outside, connect with neighbours, and truly put down roots. With the basement, garage, fencing, and landscaping already complete, all that’s left to do is move in and enjoy. Don’t miss your chance to call this wonderful property home!
Listed by: Julie Clark, Real Broker

Home facts and features

Price details
List Price
Home facts
Bedrooms
4
Full Bathrooms
3
Partial Bathrooms
1
Parking Spaces
2
Property Type
House
Lot Size
3050 ft²
Frontage
8.56 ft
Year Built
Built in 2014 (12 yrs old)
Style
2 Storey
Heating Type
Forced Air
Basement Details
Full
Features
Back Lane, Back Yard, Ceiling Fan(s), Garden, Gas, High Ceilings, Interior Lot, Kitchen Island, Landscaped, Laundry Room, Living Room, Low Flow Plumbing Fixtures, Low Maintenance Landscape, Mantle, No Smoking Home, Open Floorplan, Pantry, Park, Private Yard, Quartz Counters, Schools Nearby, Sidewalks, Street Lights, Tankless Hot Water, Tile, Upper Level, Vinyl Windows, Walk-in Closet(s), Walking/bike Paths, Wired For Sound
Amenities
Playground, Shopping Nearby, Storage
Appliances
Dishwasher, Dryer, Garage Control(s), Garburator, Microwave Hood Fan, Refrigerator, Stove, Washer, Window Coverings
Community
Agent details
Primary Agent
Primary Broker
Real Broker
Listing details
Days on REW
1 Day
MLS® Number
A2338150
Source
Pillar 9
Board
Calgary Real Estate Board
Is this your listing? Help it to stand out.

Mortgage Calculator

Estimated Payments
Purchase Price
Mortgage Total
Down Payment
Amortization
25 Years
Interest Rate
3.99%

Connect with our mortgage partner

Glenn Jorgensen

Glenn Jorgensen

EBS Modern Mortgage Group

No Fees, Great Rates - 15 minutes with us, could save you thousands.

Connect with a mortgage expert

The displayed rates are provided as guidance only, are not guaranteed, or are to be considered an approval of credit. Approval will be based solely on your personal situation. You are encouraged to speak with a Mortgage Professional for the most accurate information and to determine your eligibility.

Property Insights

All Saints School
  • n/a
  • -
  • In Catchment
St. Sebastian Elementary School
  • n/a
  • -
  • In Catchment
Chaparral School
  • n/a
  • -
  • In Catchment
Cranston School
  • n/a
  • -
  • In Catchment
Our Lady Of The Rosary School
  • n/a
  • -
  • In Catchment
Dr. George Stanley School
  • n/a
  • -
  • In Catchment
Christ The King Catholic School
  • n/a
  • -
  • In Catchment
Midsun School
  • n/a
  • -
  • In Catchment
Fish Creek School
  • n/a
  • -
  • In Catchment
Sundance School
  • n/a
  • -
  • In Catchment
School catchments and distances are intended to be used as reference only. To verify enrolment eligibility for a property, contact the school directly.Report Incorrect Info
Listing data is subject to copyright, disclaimer, and additional requirements from the data provider. See our Terms of Use for terms applicable to this listing. Listing data was last updated on 2026-08-28.
We use cookies and other technologies for functionality, security, and to provide you with a personalized experience on our online services. By continuing to use our online services, you agree to our Privacy Policy and Terms of Use. For information on how to adjust your privacy settings, visit our Cookie Policy.
Dismiss

