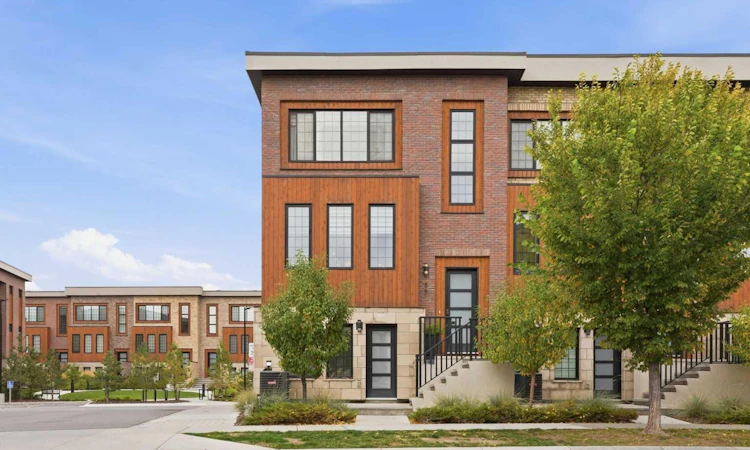
For Sale: 85 Greenbriar Place NW, Calgary, AB - REW
Boost your listing
Listing featured. Your listing will be featured on REW.
View featured placement
$739,000
3 bd • 4 ba • 2049 sf • Townhouse

85 Nw Greenbriar PlaceCalgary, AB, T3B 6J1

Greenwood
  • 3 Bed
  • 4 Bath
  • 2049 Sqft
  • Townhouse

About this home

A former showhome brings an extra level of design and detail to this beautifully finished Greenwich end unit, pairing abundant natural light with a versatile 3-level layout and an insulated, drywalled, heated double attached garage. Extra windows take full advantage of the end-unit position, while central air conditioning keeps every season comfortable. Above grade on the entry level, a separate walkout entrance introduces a generous bedroom that easily adapts for guests, a home office, fitness space or hobbies, complemented by a convenient powder room. Gleaming hardwood flooring carries through an open main level designed to make everyday living and entertaining feel effortless. Oversized front windows overlooking the courtyard combine with additional side windows to brighten the inviting living area, while the dining space comfortably anchors gatherings large and small. Adjacently, a dedicated serving station with a bar fridge keeps coffee, drinks and entertaining essentials within easy reach. Sleek finishes continue into the kitchen, where full-height cabinetry, quartz countertops, black stainless steel appliances and a gas cooktop surround a waterfall-edge breakfast bar island made for casual meals and conversation. Just beyond, the covered balcony extends the living space outdoors for barbequing or unwinding and another powder room adds everyday practicality. A dual-primary configuration on the third level gives both bedrooms the privacy of their own ensuite. Generous proportions, additional windows and a custom walk-in closet distinguish the larger retreat, accompanied by a beautifully finished spa-inspired ensuite with full-height tile, dual sinks, an oversized shower and separate water closet. Across the hall, the second bedroom enjoys its own private 4-piece ensuite, eliminating the need to share. Upper-level laundry completes this thoughtfully planned floor. Outside your door, parks, pathways and community green spaces are close at hand, while Calgary Farmers’ Market West, Greenwich shops and restaurants and WinSport add plenty to do nearby. The perfect balance of outdoor adventure and everyday convenience!
Listed by: Gordyn Matheson, Century 21 Bamber Realty LTD.

Home facts and features

Price details
List Price
Strata Maintenance Fees
$465 Monthly
Home facts
Bedrooms
3
Full Bathrooms
2
Partial Bathrooms
2
Parking Spaces
2
Parking Details
Attached Garage
Property Type
Townhouse
Year Built
Built in 2021 (5 yrs old)
Style
3 (or more) Storey
Exterior Finish
Brick, Wood Frame, Wood Siding
Heating Type
Forced Air, Natural Gas
Cooling
Central Air
Features
Balcony(s), Bar, Breakfast Bar, Built-in Features, Closet Organizers, Double Vanity, Kitchen Island, Open Floorplan, Park, Playground, Quartz Counters, Recessed Lighting, Schools Nearby, Separate Entrance, Shopping Nearby, Storage, Upper Level, Walk-in Closet(s), Walking/bike Paths
Amenities
Snow Removal, Visitor Parking
Appliances
Built-In Oven, Central Air Conditioner, Dishwasher, Dryer, Garage Control(s), Gas Cooktop, Microwave, Range Hood, Refrigerator
Community
Agent details
Primary Agent
Primary Broker
Century 21 Bamber Realty LTD.
Listing details
Days on REW
1 Day
MLS® Number
A2347874
Source
Pillar 9
Board
Calgary Real Estate Board
Is this your listing? Help it to stand out.

Mortgage Calculator

Estimated Payments
Purchase Price
Mortgage Total
Down Payment
Amortization
25 Years
Interest Rate
3.99%

Connect with our mortgage partner

Glenn Jorgensen

Glenn Jorgensen

EBS Modern Mortgage Group

No Fees, Great Rates - 15 minutes with us, could save you thousands.

Connect with a mortgage expert

The displayed rates are provided as guidance only, are not guaranteed, or are to be considered an approval of credit. Approval will be based solely on your personal situation. You are encouraged to speak with a Mortgage Professional for the most accurate information and to determine your eligibility.

Property Insights

Belvedere Parkway School
  • n/a
  • -
  • In Catchment
Start Outreach
  • n/a
  • -
  • In Catchment
Bowness High School
  • n/a
  • -
  • In Catchment
Bowcroft School
  • n/a
  • -
  • In Catchment
Our Lady Of The Assumption School
  • n/a
  • -
  • In Catchment
Thomas B Riley School
  • n/a
  • -
  • In Catchment
École Du Nouveau-Monde
  • n/a
  • -
  • In Catchment
Silver Springs School
  • n/a
  • -
  • In Catchment
St. Sylvester School
  • n/a
  • -
  • In Catchment
River Valley School
  • n/a
  • -
  • In Catchment
School catchments and distances are intended to be used as reference only. To verify enrolment eligibility for a property, contact the school directly.Report Incorrect Info
Listing data is subject to copyright, disclaimer, and additional requirements from the data provider. See our Terms of Use for terms applicable to this listing. Listing data was last updated on 2026-10-01.
We use cookies and other technologies for functionality, security, and to provide you with a personalized experience on our online services. By continuing to use our online services, you agree to our Privacy Policy and Terms of Use. For information on how to adjust your privacy settings, visit our Cookie Policy.
Dismiss

