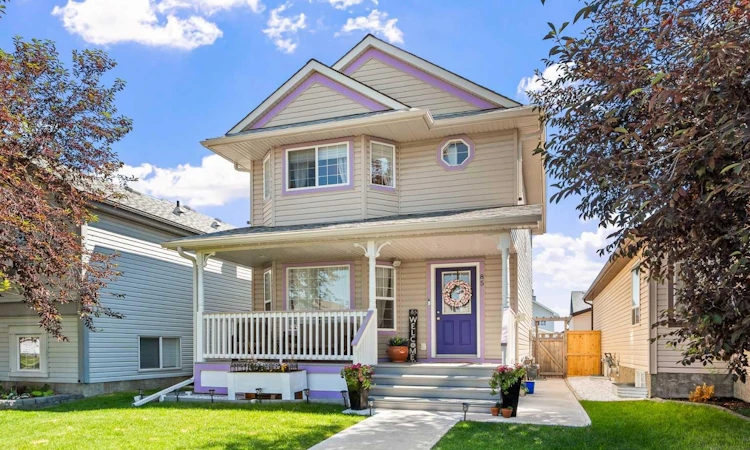
For Sale: 85 Evermeadow Manor SW, Calgary, AB - REW
Boost your listing
Listing featured. Your listing will be featured on REW.
View featured placement
$595,000
3 bd 3 ba 1375 sf House

85 Evermeadow Manor SWCalgary, AB, T2Y 4W8

Evergreen
  • 3 Bed
  • 3 Bath
  • 1375 Sqft
  • House

About this home

OPEN HOUSE SATURDAY JULY 11 FROM NOON-3:00! Be prepared to be impressed by this impeccably clean, move-in ready two-storey home in the popular, family-friendly community of Evergreen. 2002 sq ft of developed living space. Thoughtfully maintained & recently upgraded, this home offers exceptional curb appeal from the moment you arrive, with a beautifully landscaped yard and a freshly painted front porch—an inviting spot to enjoy warm summer mornings/evenings. Step inside to a welcoming foyer that leads into a spacious, bright living room filled with natural light. The living room flows seamlessly into the open-concept central kitchen, featuring plenty of cabinetry, new quartz countertops, a breakfast bar, a Blanco Silgranit kitchen sink, and a Moen matte black Motion sense faucet. A corner pantry, stainless steel appliances, new lighting, and a fresh tile backsplash complete this stylish and functional space. The dining room is open to the kitchen, making it perfect for entertaining family and friends, and overlooks the bright, south-facing backyard. A conveniently located mudroom off the back door offers space to hang coats and additional storage. The main floor is completed by a nicely appointed two-piece bathroom with an upgraded toilet, vanity with undermount sink, and new faucet. Upstairs, you will find a large, bright primary suite with a new built-in closet system and a four-piece ensuite featuring upgraded plumbing fixtures, including a new toilet, undermount sink, brushed gold faucets, and updated lighting. Two additional bedrooms and a four-piece bathroom provide comfortable space for family or guests. The basement has recently been fully developed with all necessary permits and includes a comfortable $40,000 renovation with high-end carpeting and underlay, a built-in desk area ideal for a home office or after-school homework space, and a spacious recreation room with a built-in dry bar with butcher block counter, and a bar fridge, perfect for entertaining, upgraded recessed lighting and fresh paint add to the polished feel. A bathroom rough-in is located in the current storage room, making it easy to add a two- or three-piece bathroom in the future. Additional recent upgrades include CENTRAL AIR CONDITIONING TO COOL OFF during those hot Summer Calgary days ,many new lighting fixtures, black door hardware, basement development, 4 year old class4 4 HAIL RESISTANT SHINGLES , eavestrough and fascia. outdoor space offers the south-facing backyard with large, low-maintenance patio space and a detached double garage with alley access. This home is ideally located within walking distance of schools, parks, bike paths, and walking trails, with nearby shopping and professional offices just minutes away. With quick access to Stoney Trail, this wonderful home offers comfort, convenience, and move-in ready appeal. Possession is negotiable, and the sellers are able to accommodate quick possession if needed.Move in before the next school year starts!
Listed by: Lisa Thomas, CIR Realty

Home facts and features

Price details
List Price
Home facts
Bedrooms
3
Full Bathrooms
2
Partial Bathrooms
1
Parking Spaces
2
Property Type
House
Lot Size
2614 ft²
Frontage
28.00 ft
Year Built
Built in 2004 (22 yrs old)
Style
2 Storey
Heating Type
Forced Air,Natural Gas
Cooling
Central Air
Basement Details
Full
Features
Back Lane, Back Yard, Bbq Gas Line, Breakfast Bar, Central Vacuum, City Lot, Closet Organizers, Dry Bar, Front Yard, In Basement, Interior Lot, Kitchen Island, Landscaped, Lawn, Level, Low Flow Plumbing Fixtures, No Animal Home, Pantry, Park, Private, Private Yard, Quartz Counters, Schools Nearby, See Remarks, Sidewalks, Soaking Tub, Street Lights, Vinyl Windows, Walking/bike Paths
Amenities
Playground, Shopping Nearby
Appliances
Bar Fridge, Central Air Conditioner, Dishwasher, Dryer, Range Hood, Refrigerator, Stove, Washer
Community
Agent details
Primary Agent
Primary Broker
CIR Realty
Listing details
Days on REW
1 Day
MLS® Number
A2327764
Source
Pillar 9
Board
Calgary Real Estate Board
Is this your listing? Help it to stand out.

Mortgage Calculator

Estimated Payments
Purchase Price
Mortgage Total
Down Payment
Amortization
25 Years
Interest Rate
3.99%

Connect with our mortgage partner

Glenn Jorgensen

Glenn Jorgensen

EBS Modern Mortgage Group

No Fees, Great Rates - 15 minutes with us, could save you thousands.

Connect with a mortgage expert

The displayed rates are provided as guidance only, are not guaranteed, or are to be considered an approval of credit. Approval will be based solely on your personal situation. You are encouraged to speak with a Mortgage Professional for the most accurate information and to determine your eligibility.

Property Insights

Our Lady Of The Evergreens Catholic School
  • n/a
  • -
  • In Catchment
Marshall Springs School
  • n/a
  • -
  • In Catchment
Glenmore Christian Academy Junior High
  • n/a
  • -
  • In Catchment
Glenmore Christian Academy
  • n/a
  • -
  • In Catchment
Evergreen School
  • n/a
  • -
  • In Catchment
Bridlewood School
  • n/a
  • -
  • In Catchment
Monsignor J. J. O'Brien
  • n/a
  • -
  • In Catchment
Our Lady Of Peace Elementary Junior High School
  • n/a
  • -
  • In Catchment
Samuel W. Shaw School
  • n/a
  • -
  • In Catchment
Father Doucet School
  • n/a
  • -
  • In Catchment
School catchments and distances are intended to be used as reference only. To verify enrolment eligibility for a property, contact the school directly.Report Incorrect Info
Listing data is subject to copyright, disclaimer, and additional requirements from the data provider. See our Terms of Use for terms applicable to this listing. Listing data was last updated on 2026-07-10.






