For Sale: 842 Briarwood Road, Strathmore, AB - REW
Boost your listing
Listing featured. Your listing will be featured on REW.
View featured placement
$349,900
3 bd 2 ba 1567 sf House

842 Briarwood RoadStrathmore, AB, T1P 1E8

  • 3 Bed
  • 2 Bath
  • 1567 Sqft
  • House

About this home

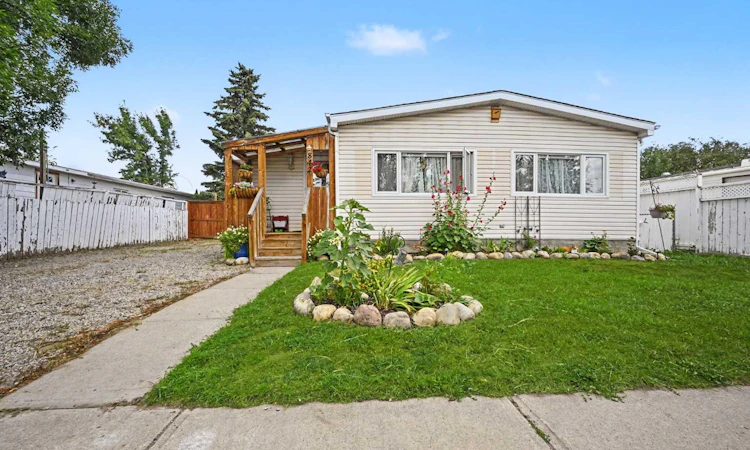
Affordable homeownership meets exceptional value in this well-maintained three-bedroom double-wide mobile home, nestled in a quiet, family-friendly neighborhood in Strathmore. The updated kitchen features newer cabinetry, countertops, and appliances, and flows seamlessly into the spacious dining and living areas. The primary bedroom offers a generous closet and private 3-piece ensuite, while two additional bedrooms and a full 4-piece bathroom provide plenty of space for family or guests. A versatile side addition creates the perfect mudroom, home office, or flex space with direct access to the fully fenced and landscaped backyard. This home has been thoughtfully updated over the years with vinyl windows, newer shingles, central air conditioning, washer and dryer, built-in vacuum system and new pex plumbing (replaced March 2026). A welcoming front porch and side driveway with parking for two vehicles complete the package. Ideally located close to schools, parks, recreation facilities, shopping, and all of Strathmore's amenities, with Calgary just 30 minutes away, you'll enjoy the perfect balance of small-town charm and city convenience. Strathmore is known for its strong sense of community, year-round events, and the famous Strathmore Stampede, giving residents plenty of opportunities to get involved and enjoy everything this vibrant town has to offer. Don't miss this fantastic opportunity!
Listed by: Juliane Roy, RE/MAX Grande Prairie

Home facts and features

Price details
List Price
Home facts
Bedrooms
3
Full Bathrooms
2
Property Type
House
Lot Size
5663 ft²
Frontage
36.70 ft
Year Built
Built in 1985 (41 yrs old)
Style
Mobile Home-Double Wide
Heating Type
Forced Air,Natural Gas
Cooling
Central Air
Pool
Pool
Features
Back Yard, Ceiling Fan(s), Central Vacuum, Fire Pit, Landscaped, Laundry Room, Lawn, Level, Main Level, Rectangular Lot, Schools Nearby, Sidewalks, Street Lights
Amenities
Golf Course, Playground, Shopping Nearby
Appliances
Dishwasher, Refrigerator, Stove, Washer/Dryer
Agent details
Primary Agent
Primary Broker
RE/MAX Grande Prairie
Listing details
Days on REW
1 Day
MLS® Number
A2334293
Source
Pillar 9
Board
Grande Prairie & Area Association of REALTORS®
Is this your listing? Help it to stand out.

Mortgage Calculator

Estimated Payments
Purchase Price
Mortgage Total
Down Payment
Amortization
25 Years
Interest Rate
3.99%

Connect with our mortgage partner

Glenn Jorgensen

Glenn Jorgensen

EBS Modern Mortgage Group

No Fees, Great Rates - 15 minutes with us, could save you thousands.

Connect with a mortgage expert

The displayed rates are provided as guidance only, are not guaranteed, or are to be considered an approval of credit. Approval will be based solely on your personal situation. You are encouraged to speak with a Mortgage Professional for the most accurate information and to determine your eligibility.

Property Insights

École Brentwood Elementary School
  • n/a
  • -
Crowther Memorial Junior High School
  • n/a
  • -
Strathmore High School
  • n/a
  • -
Wheatland Elementary School
  • n/a
  • -
Anchors Outreach School
  • n/a
  • -
George Freeman School
  • n/a
  • -
Golden Hills Learning Academy
  • n/a
  • -
Westmount School
  • n/a
  • -
Trinity Christian Academy
  • n/a
  • -
Sacred Heart Academy
  • n/a
  • -
School catchments and distances are intended to be used as reference only. To verify enrolment eligibility for a property, contact the school directly.Report Incorrect Info
Listing data is subject to copyright, disclaimer, and additional requirements from the data provider. See our Terms of Use for terms applicable to this listing. Listing data was last updated on 2026-08-05.
We use cookies and other technologies for functionality, security, and to provide you with a personalized experience on our online services. By continuing to use our online services, you agree to our Privacy Policy and Terms of Use. For information on how to adjust your privacy settings, visit our Cookie Policy.
Dismiss

