For Sale: 84079 Range Road 210 A, Lethbridge, AB - REW
Boost your listing
Listing featured. Your listing will be featured on REW.
View featured placement
$2,950,000
3 bd • 3 ba • 3470 sf • House

84079 Range Road 210 ALethbridge, AB, T1J 5P9

  • 3 Bed
  • 3 Bath
  • 3470 Sqft
  • House

About this home

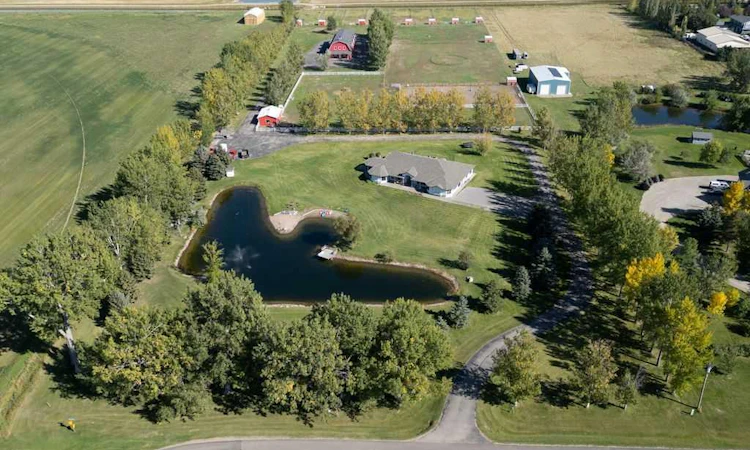
This is more than a luxury acreage—it’s a rare, established lifestyle estate that would be nearly impossible to recreate today. Approximately 10 private acres offer country freedom just five minutes from city conveniences, with mature landscaping, paved access, city water, horse-ready pastures, fencing, private trout-stocked pond for fishing, swimming, kayaking, paddleboarding in summer and skating in winter. The home itself was designed for gathering, anchored by a show-stopping kitchen island crafted from two full slabs of granite and an exceptionally large, fully concealed butler’s pantry that disappears seamlessly behind the cabinetry. The house has been beautifully updated and features big living spaces and comes complete with three bedrooms (with the potential for more), three bathrooms, home gym, and flex/game room. At the centre of the property is a truly one-of-a-kind heated, eight-stall over 6000 square foot barn and lifestyle building: horse facilities below, plus three potential private offices or potential bedrooms, a full kitchen and bar, laundry, two bathrooms, multiple gathering spaces, pool table, foosball, multiple TVs and an expansive flex space designed for everything from business and wellness to family celebrations and unforgettable events with friends. Add the home’s steam room, red-light bed and hot tub, multiple outdoor gathering spaces, west-facing sunsets and exceptional privacy, and this becomes something extraordinarily difficult to find: land, water, horses, work, wellness, recreation and a place for everyone you love to gather—all within minutes of the city.
Listed by: JASON SHARPE, SUTTON GROUP - LETHBRIDGE

Home facts and features

Price details
List Price
Home facts
Bedrooms
3
Full Bathrooms
3
Property Type
House
Lot Size
9.8 acres
Year Built
Built in 1992 (34 yrs old)
Style
Acreage with Residence,Bungalow
Exterior Finish
Mixed
Heating Type
Forced Air
Cooling
Central Air
Basement Details
Crawl Space
Features
Bookcases, Closet Organizers, Enclosed, Kitchen Island, Main Level, Patio, Quartz Counters, See Remarks, Vaulted Ceiling(s), Vinyl Windows, Walk-in Closet(s)
Agent details
Primary Agent
Primary Broker
SUTTON GROUP - LETHBRIDGE
Secondary Agent
Secondary Broker
CENTURY 21 FOOTHILLS SOUTH LTD
Listing details
Days on REW
1 Day
MLS® Number
A2343113
Source
Pillar 9
Board
Lethbridge & District Association of REALTORS®
Is this your listing? Help it to stand out.

Mortgage Calculator

Estimated Payments
Purchase Price
Mortgage Total
Down Payment
Amortization
25 Years
Interest Rate
3.99%

Connect with our mortgage partner

Glenn Jorgensen

Glenn Jorgensen

EBS Modern Mortgage Group

No Fees, Great Rates - 15 minutes with us, could save you thousands.

Connect with a mortgage expert

The displayed rates are provided as guidance only, are not guaranteed, or are to be considered an approval of credit. Approval will be based solely on your personal situation. You are encouraged to speak with a Mortgage Professional for the most accurate information and to determine your eligibility.

Property Insights

Lakeview Elementary School
  • n/a
  • -
  • In Catchment
General Stewart School
  • n/a
  • -
  • In Catchment
Our Lady Of The Assumption School
  • n/a
  • -
  • In Catchment
École Agnes Davidson School
  • n/a
  • -
  • In Catchment
Gilbert Paterson Middle School
  • n/a
  • -
  • In Catchment
École La Vérendrye
  • n/a
  • -
  • In Catchment
Lethbridge Regional Hospital School
  • n/a
  • -
  • In Catchment
École St. Mary School
  • n/a
  • -
  • In Catchment
Trinity Learning Centre
  • n/a
  • -
  • In Catchment
Catholic Central High School
  • n/a
  • -
  • In Catchment
School catchments and distances are intended to be used as reference only. To verify enrolment eligibility for a property, contact the school directly.Report Incorrect Info
Listing data is subject to copyright, disclaimer, and additional requirements from the data provider. See our Terms of Use for terms applicable to this listing. Listing data was last updated on 2026-09-28.
We use cookies and other technologies for functionality, security, and to provide you with a personalized experience on our online services. By continuing to use our online services, you agree to our Privacy Policy and Terms of Use. For information on how to adjust your privacy settings, visit our Cookie Policy.
Dismiss

