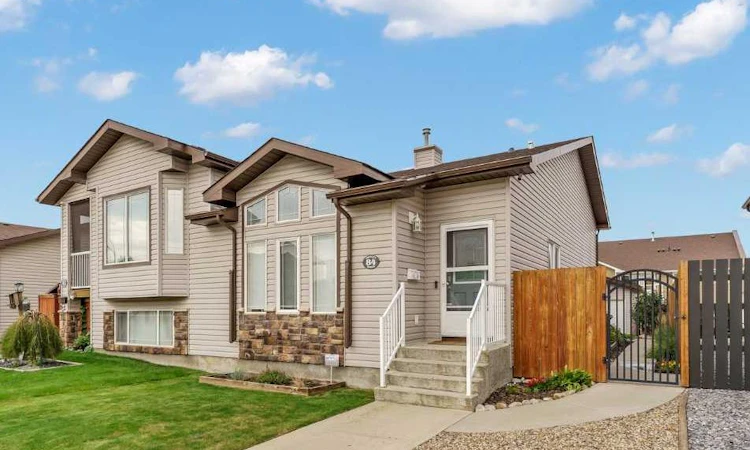
For Sale: 84 Northlands Crescent NE, Medicine Hat, AB - REW
Boost your listing
Listing featured. Your listing will be featured on REW.
View featured placement
$359,900
3 bd 2 ba 905 sf Duplex

84 Northlands Crescent NEMedicine Hat, AB, T1C 2A9

  • 3 Bed
  • 2 Bath
  • 905 Sqft
  • Duplex

About this home

Welcome to this beautifully maintained 905 sq. ft. four-level split half duplex offering modern style, exceptional functionality, and—best of all—NO CONDO FEES! Located on a quiet street, this home has been thoughtfully updated throughout and is completely turnkey and ready to go. With a smart layout, generous living spaces, and a long list of recent improvements, this is an excellent opportunity for buyers looking for low-maintenance living without sacrificing space or style. The main level immediately impresses with a bright open-concept living room, kitchen, and dining area featuring vaulted ceilings, large windows, and excellent lighting. The modern kitchen offers plenty of workspace and storage, including custom built-in pantry cabinetry, along with newer stainless steel appliances. The open design makes this a fantastic space for both everyday living and entertaining. The upper level features 2 bedrooms and a 4-piece bathroom. One of the bedrooms includes a spacious walk-in closet, providing excellent storage and functionality. The third level adds even more living space with a large family room featuring a custom built-in entertainment wall, along with a convenient office nook and a large finished storage room. A rear door provides direct access to the backyard, where you'll find a deck, gazebo, and convenient access to the double detached garage. The lower level is home to the impressive primary suite, complete with a large walk-in closet and private 4-piece ensuite. A generous laundry area is also located on this level, keeping everything conveniently organized. Recent updates make this home truly move-in ready, including fresh paint throughout, new lighting, all new flooring, new window coverings with blackout blinds in the bedrooms, and a brand-new roof installed in 2026. The home also features a Sabre Security system with integrated HVAC controls, adding another level of comfort, security, and convenience. With its quiet location, modern finishes, smart four-level layout, double garage, and extensive recent updates, this home offers an exceptional turnkey lifestyle with no condo fees. There is nothing left to do but move in, unpack, and enjoy. Whether you're a first-time buyer, downsizing, or simply looking for an affordable home that feels modern and complete, this one is ready for you!
Listed by: MICKEY WILCOCK, ROYAL LEPAGE COMMUNITY REALTY

Home facts and features

Price details
List Price
Home facts
Bedrooms
3
Full Bathrooms
2
Parking Spaces
2
Property Type
Duplex
Lot Size
3050 ft²
Frontage
27.92 ft
Year Built
Built in 2005 (21 yrs old)
Style
4 Level Split,Attached-Side by Side
Heating Type
Forced Air
Cooling
Central Air
Basement Details
Full
Features
Back Lane, Back Yard, Lower Level, Private Yard, See Remarks, Sidewalks, Street Lights
Amenities
Shopping Nearby
Appliances
Dishwasher, Microwave Hood Fan, Refrigerator, Stove(s), Washer/Dryer
Agent details
Primary Agent
Primary Broker
ROYAL LEPAGE COMMUNITY REALTY
Listing details
Days on REW
1 Day
MLS® Number
A2342629
Source
Pillar 9
Board
Medicine Hat Real Estate Board Co-op
Is this your listing? Help it to stand out.

Mortgage Calculator

Estimated Payments
Purchase Price
Mortgage Total
Down Payment
Amortization
25 Years
Interest Rate
3.99%

Connect with our mortgage partner

Gurkirat Athwal

Gurkirat Athwal

CIBC Mortgage

Mortgages, made clear. Bank-trained underwriting meets real estate expertise — for buyers, owners, and investors alike.

Connect with a mortgage expert

The displayed rates are provided as guidance only, are not guaranteed, or are to be considered an approval of credit. Approval will be based solely on your personal situation. You are encouraged to speak with a Mortgage Professional for the most accurate information and to determine your eligibility.

Property Insights

Young Moms' School
  • n/a
  • -
Crescent Heights High School
  • n/a
  • -
Dr. Ken Sauer School
  • n/a
  • -
Webster Niblock School
  • n/a
  • -
St. Francis Xavier School
  • n/a
  • -
Monsignor McCoy High School
  • n/a
  • -
Vincent Massey School
  • n/a
  • -
St. Michael's School
  • n/a
  • -
Ymca Stay In School Career High School
  • n/a
  • -
Real McMan
  • n/a
  • -
School catchments and distances are intended to be used as reference only. To verify enrolment eligibility for a property, contact the school directly.Report Incorrect Info
Listing data is subject to copyright, disclaimer, and additional requirements from the data provider. See our Terms of Use for terms applicable to this listing. Listing data was last updated on 2026-09-04.
We use cookies and other technologies for functionality, security, and to provide you with a personalized experience on our online services. By continuing to use our online services, you agree to our Privacy Policy and Terms of Use. For information on how to adjust your privacy settings, visit our Cookie Policy.
Dismiss

