For Sale: 8335 47 Avenue NW, Calgary, AB - REW
Boost your listing
Listing featured. Your listing will be featured on REW.
View featured placement
$624,900
2 bd 1 ba 1204 sf House

8335 47th Avenue NWCalgary, AB, T3B 1Z6

Bowness
  • 2 Bed
  • 1 Bath
  • 1204 Sqft
  • House

About this home

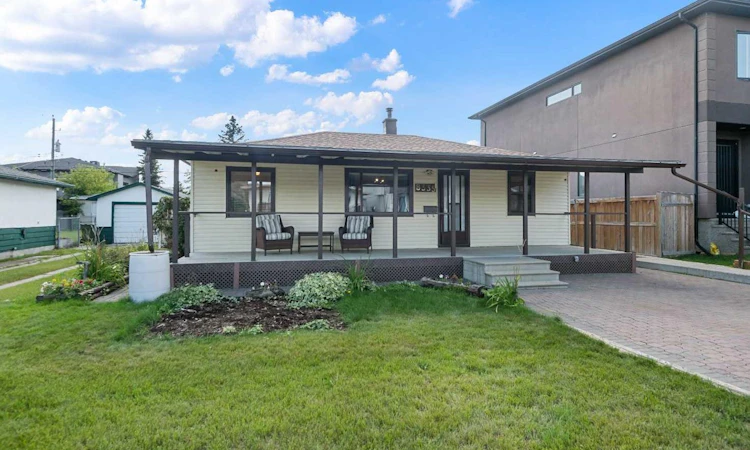
Beautiful Bowness! Owned by the same family for almost 40 years, you will love this well-maintained home. The cozy open living room with hardwood floors leads to a kitchen with oak cabinets and laminate countertops. The large primary bedroom with original wood parquet floors easily holds a king-size bed. The owners removed a wall to create a bedroom /flex with a custom Murphy bed and den space.. A door can easily be added for more privacy. Recently renovated, the spacious bathroom has a walk-in shower and ceramic tile floors. A 4-season room was added about 20 years ago. Bright and sunny, it backs onto the gardens and is a peaceful spot to enjoy the garden views. The combined dining room and living room provides a lovely space to entertain friends and family The basement consists of a large family room and media room, tons of storage, and a laundry area. The oversized single garage is heated and has workbenches for all your projects. No parking issues here! There is a double front driveway as well as a paved parking pad for an RV in the backyard. The south backyard has a gas line to the BBQ area. There are raised garden beds, tons of perennials, as well as raspberry & Saskatoon berries and rhubarb! This amazing location is an easy walk to Bowness Park, the river pathway system, and all parts of the city via Stoney Trail, TransCanada Highway, and Crowchild Trail. You will love the quick access to all amenities on Bowness high street, the new Farmers Market, and Superstore.
Listed by: Susan Harrigan, Royal LePage Mission Real Estate

Home facts and features

Price details
List Price
Home facts
Bedrooms
2
Full Bathrooms
1
Parking Spaces
1
Property Type
House
Lot Size
6099 ft²
Frontage
50.00 ft
Year Built
Built in 1953 (73 yrs old)
Style
Bungalow
Heating Type
Forced Air,Natural Gas
Basement Details
Full
Features
Back Lane, Back Yard, Ceiling Fan(s), Central Vacuum, Fishing, Front Yard, Fruit Trees/shrub(s), Garden, In Basement, Interior Lot, Laminate Counters, No Animal Home, No Smoking Home, Park, Rain Barrel/cistern(s), Rectangular Lot, Schools Nearby, Sidewalks, Skylight(s), Track Lighting, Walking/bike Paths
Amenities
Playground, Shopping Nearby, Storage
Appliances
Dishwasher, Dryer, Garage Control(s), Microwave, Refrigerator, Stove, Washer, Window Coverings
Community
Agent details
Primary Agent
Primary Broker
Royal LePage Mission Real Estate
Listing details
Days on REW
1 Day
MLS® Number
A2344081
Source
Pillar 9
Board
Calgary Real Estate Board
Is this your listing? Help it to stand out.

Mortgage Calculator

Estimated Payments
Purchase Price
Mortgage Total
Down Payment
Amortization
25 Years
Interest Rate
3.99%

Connect with our mortgage partner

Aamir Khalique

Aamir Khalique

Dominion Lending

Found a home you love? Let's get you pre-approved and mortgage-ready so you can shop with confidence and make stronger offers.

Connect with a mortgage expert

The displayed rates are provided as guidance only, are not guaranteed, or are to be considered an approval of credit. Approval will be based solely on your personal situation. You are encouraged to speak with a Mortgage Professional for the most accurate information and to determine your eligibility.

Property Insights

Belvedere Parkway School
  • n/a
  • -
  • In Catchment
Bowness High School
  • n/a
  • -
  • In Catchment
Start Outreach
  • n/a
  • -
  • In Catchment
Bowcroft School
  • n/a
  • -
  • In Catchment
Thomas B Riley School
  • n/a
  • -
  • In Catchment
Our Lady Of The Assumption School
  • n/a
  • -
  • In Catchment
Silver Springs School
  • n/a
  • -
  • In Catchment
St. Sylvester School
  • n/a
  • -
  • In Catchment
École Du Nouveau-Monde
  • n/a
  • -
  • In Catchment
W.O. Mitchell School
  • n/a
  • -
  • In Catchment
School catchments and distances are intended to be used as reference only. To verify enrolment eligibility for a property, contact the school directly.Report Incorrect Info
Listing data is subject to copyright, disclaimer, and additional requirements from the data provider. See our Terms of Use for terms applicable to this listing. Listing data was last updated on 2026-09-13.
We use cookies and other technologies for functionality, security, and to provide you with a personalized experience on our online services. By continuing to use our online services, you agree to our Privacy Policy and Terms of Use. For information on how to adjust your privacy settings, visit our Cookie Policy.
Dismiss

