For Sale: 8331 33 Avenue NW, Calgary, AB - REW
Boost your listing
Listing featured. Your listing will be featured on REW.
View featured placement
$949,900
4 bd • 3 ba • 1757 sf • House

8331 Nw 33rd AvenueCalgary, AB, T3B 1L5

Bowness
  • 4 Bed
  • 3 Bath
  • 1757 Sqft
  • House

About this home

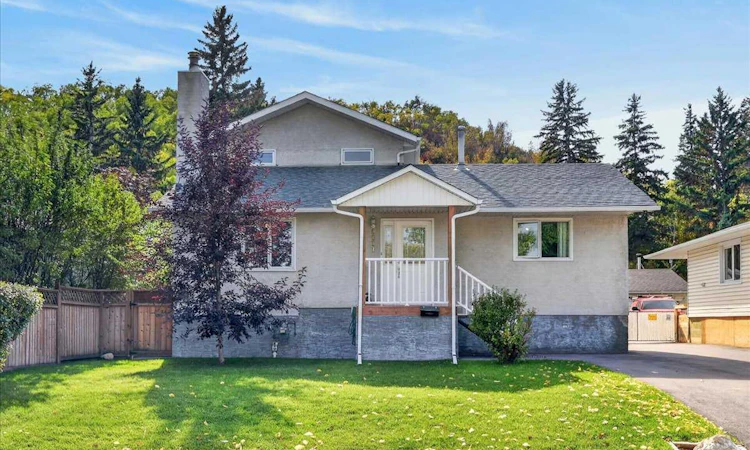
Welcome to an immaculate, pride-of-ownership, fully developed total of four-bedroom, four-level split in the heart of Bowness!! An amazing and private location, established on a massive 50x300 (over 1/3 of an acre) manicured, sunny, south-facing, treed lot, backing onto a heavily treed forested escarpment area!!! There are several upgrades throughout the home over the many years the current owners have resided there, including a lovely oak eat-in kitchen with a separate coffee station, granite counters, real hardwood flooring throughout the entire home, all upgraded bathrooms plus much, much more! The upstairs level was an addition and contains the primary master bedroom retreat! The massive primary bedroom has its own private, newer, sunny, south-facing 17'x11' balcony, bright vaulted ceilings, a newer and gorgeous 5-pce ensuite (including a steam shower), and a large walk-in closet complete with several built-ins and rough-in plumbing for separate laundry. The main level has two good-sized bedrooms, a front living room highlighted by a cozy wood burning fireplace, the third-level family room has a walk-out to a south-facing covered patio BBQ area, and another gas fireplace! The lower level is highlighted by a summer kitchen (possibly for an extended family member), the fourth bedroom, 3-piece bath, and laundry area. The oversized double garage is a workshop heaven!! This is a fantastic inner-city location, only a few minutes away from WinSport COP and several box stores, a quick 5-6 minutes to the U of C, a short commute to downtown and easy access west to the mountains! Hurry on this wonderful inner-city mini acreage-like property!!!
Listed by: Ken Richter, RE/MAX House of Real Estate

Home facts and features

Price details
List Price
Home facts
Bedrooms
4
Full Bathrooms
3
Parking Spaces
4
Property Type
House
Lot Size
14994 ft²
Frontage
50.10 sqft
Year Built
Built in 1959 (67 yrs old)
Style
4 Level Split
Exterior Finish
Stucco, Wood Frame
Heating Type
Forced Air, Natural Gas
Basement Details
Full
Features
Balcony(s), Bookcases, Built-in Features, Central Vacuum, Closet Organizers, Granite Counters, Laundry Room, Patio, Playground, Schools Nearby, Shopping Nearby, Vaulted Ceiling(s), Walk-in Closet(s), Walking/bike Paths
Appliances
Dishwasher, Dryer, Garage Control(s), Microwave, Refrigerator, Washer
Community
Agent details
Primary Agent
Primary Broker
RE/MAX House of Real Estate
Listing details
Days on REW
1 Day
MLS® Number
A2347506
Source
Pillar 9
Board
Calgary Real Estate Board
Is this your listing? Help it to stand out.

Mortgage Calculator

Estimated Payments
Purchase Price
Mortgage Total
Down Payment
Amortization
25 Years
Interest Rate
3.99%

Connect with our mortgage partner

Gurkirat Athwal

Gurkirat Athwal

CIBC Mortgage

Mortgages, made clear. Bank-trained underwriting meets real estate expertise — for buyers, owners, and investors alike.

Connect with a mortgage expert

The displayed rates are provided as guidance only, are not guaranteed, or are to be considered an approval of credit. Approval will be based solely on your personal situation. You are encouraged to speak with a Mortgage Professional for the most accurate information and to determine your eligibility.

Property Insights

Start Outreach
  • n/a
  • -
  • In Catchment
Belvedere Parkway School
  • n/a
  • -
  • In Catchment
Bowness High School
  • n/a
  • -
  • In Catchment
Bowcroft School
  • n/a
  • -
  • In Catchment
Our Lady Of The Assumption School
  • n/a
  • -
  • In Catchment
Thomas B Riley School
  • n/a
  • -
  • In Catchment
Silver Springs School
  • n/a
  • -
  • In Catchment
St. Sylvester School
  • n/a
  • -
  • In Catchment
River Valley School
  • n/a
  • -
  • In Catchment
École Du Nouveau-Monde
  • n/a
  • -
  • In Catchment
School catchments and distances are intended to be used as reference only. To verify enrolment eligibility for a property, contact the school directly.Report Incorrect Info
Listing data is subject to copyright, disclaimer, and additional requirements from the data provider. See our Terms of Use for terms applicable to this listing. Listing data was last updated on 2026-10-09.
We use cookies and other technologies for functionality, security, and to provide you with a personalized experience on our online services. By continuing to use our online services, you agree to our Privacy Policy and Terms of Use. For information on how to adjust your privacy settings, visit our Cookie Policy.
Dismiss

