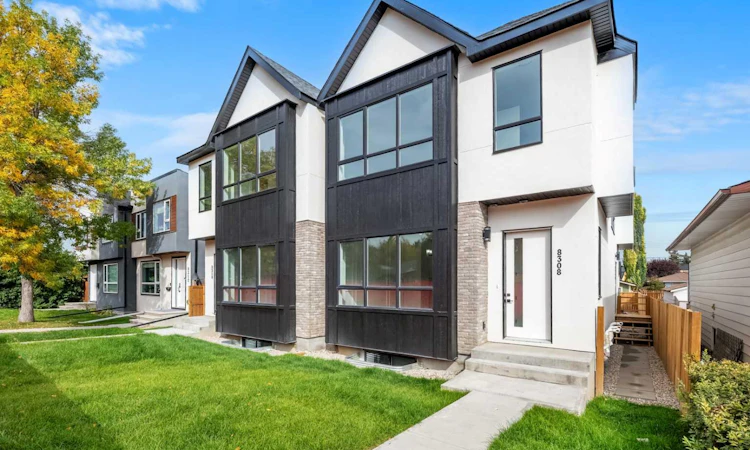
For Sale: 8308 34 Avenue NW, Calgary, AB - REW
Boost your listing
Listing featured. Your listing will be featured on REW.
View featured placement
$915,900
4 bd • 4 ba • 1932 sf • Duplex

8308 Nw 34th AvenueCalgary, AB, T3B 1R2

Bowness
  • 4 Bed
  • 4 Bath
  • 1932 Sqft
  • Duplex

About this home

Welcome to this beautifully designed, new-build, semi-detached home in the heart of Bowness! Offering nearly 2,800 livable square feet, from top to bottom, including a fully finished LEGAL basement suite, it also features a double-detached garage and notable curb-appeal! The bright, modern main level features open-concept layout designed for both everyday living and entertaining. The kitchen features a central island with breakfast bar, custom cabinetry and there's also separate dining and living room areas - ideal for daily living. A rear-entrance mudroom allows you to store your seasonal clothing and there's also a convenient half-bath nearby. Upstairs you'll find 3 spacious bedrooms, including a well-appointed Primary retreat with vaulted ceiling and large walk-in closet. The 5 piece primary ensuite bath features glass shower, separate soaker tub and his + hers vanities. There's also a 4-piece guest bath and laundry room nearby as well. The lower level (also accessible by separate entrance) offers a completely separate legal suite with its own bedroom, kitchen, large living area, a 4-pc bathroom and stackable laundry - creating opportunity for rental income (mortgage helper), investors, extended family or multi-generational living. Outside, the private backyard is already fenced and landscaped, there's a built-in BBQ gas line, and the double-garage allows for storage and parking your vehicle out of the elements! Enjoy easy access to Bowness Park and being close to established schools, transit, local shops, restaurants, pathways and quick access to downtown Calgary or out West to the Rocky Mountains. *Note: Some images have been staged with virtual furnishings*
Listed by: Jeffrey Tincher, Real Broker

Home facts and features

Price details
List Price
Home facts
Bedrooms
4
Full Bathrooms
3
Partial Bathrooms
1
Parking Spaces
2
Property Type
Duplex
Lot Size
6006 ft²
Frontage
25.00 sqft
Year Built
Built in 2024 (2 yrs old)
Style
2 Storey,Attached-Side by Side
Exterior Finish
Brick, Composite Siding, Stucco
Heating Type
Natural Gas, Forced Air
Basement Details
Full
Features
Breakfast Bar, Built-in Features, Chandelier, Deck, In Basement, Kitchen Island, Park, Playground, Rear Porch, Schools Nearby, Separate Entrance, Shopping Nearby, Upper Level, Vaulted Ceiling(s), Walking/bike Paths
Appliances
Built-In Oven, Dryer, Gas Cooktop, Microwave, Refrigerator, Washer
Community
Agent details
Primary Agent
Primary Broker
Real Broker
Secondary Agent
Secondary Broker
Real Broker
Listing details
Days on REW
1 Day
MLS® Number
A2348263
Source
Pillar 9
Board
Calgary Real Estate Board
Is this your listing? Help it to stand out.

Mortgage Calculator

Estimated Payments
Purchase Price
Mortgage Total
Down Payment
Amortization
25 Years
Interest Rate
3.99%

Connect with our mortgage partner

Aamir Khalique

Aamir Khalique

Dominion Lending

Found a home you love? Let's get you pre-approved and mortgage-ready so you can shop with confidence and make stronger offers.

Connect with a mortgage expert

The displayed rates are provided as guidance only, are not guaranteed, or are to be considered an approval of credit. Approval will be based solely on your personal situation. You are encouraged to speak with a Mortgage Professional for the most accurate information and to determine your eligibility.

Property Insights

Start Outreach
  • n/a
  • -
  • In Catchment
Belvedere Parkway School
  • n/a
  • -
  • In Catchment
Bowness High School
  • n/a
  • -
  • In Catchment
Bowcroft School
  • n/a
  • -
  • In Catchment
Our Lady Of The Assumption School
  • n/a
  • -
  • In Catchment
Thomas B Riley School
  • n/a
  • -
  • In Catchment
Silver Springs School
  • n/a
  • -
  • In Catchment
St. Sylvester School
  • n/a
  • -
  • In Catchment
École Du Nouveau-Monde
  • n/a
  • -
  • In Catchment
River Valley School
  • n/a
  • -
  • In Catchment
School catchments and distances are intended to be used as reference only. To verify enrolment eligibility for a property, contact the school directly.Report Incorrect Info
Listing data is subject to copyright, disclaimer, and additional requirements from the data provider. See our Terms of Use for terms applicable to this listing. Listing data was last updated on 2026-09-25.
We use cookies and other technologies for functionality, security, and to provide you with a personalized experience on our online services. By continuing to use our online services, you agree to our Privacy Policy and Terms of Use. For information on how to adjust your privacy settings, visit our Cookie Policy.
Dismiss

