For Sale: 8304 11 Street SW, Calgary, AB - REW
Boost your listing
Listing featured. Your listing will be featured on REW.
View featured placement
$899,888
5 bd 3 ba 1071 sf House

8304 11th Street SWCalgary, AB, T2V 1N6

Haysboro
  • 5 Bed
  • 3 Bath
  • 1071 Sqft
  • House

About this home

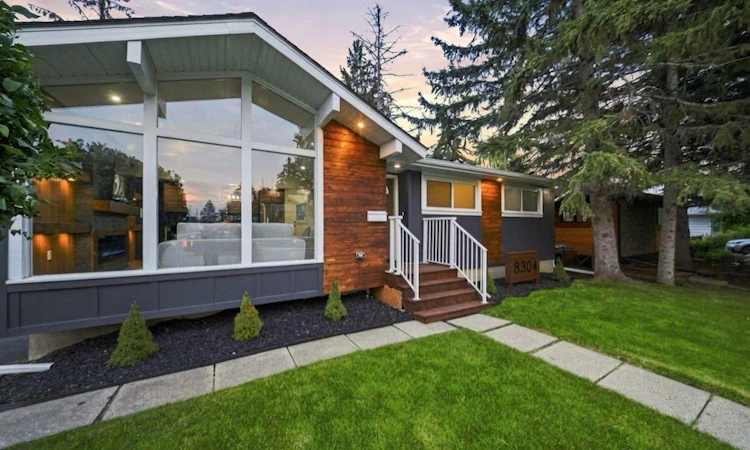
They say you can build a great home in almost any location but you can't build a great location. And this one has it all. Nestled on a corner lot in the heart of Haysboro, just moments from Heritage Park and the Glenmore Reservoir, this home has been taken down to the studs and rebuilt with quality in mind, including professional remediation completed as part of the renovation. From the moment you pull up, the curb appeal will have heads turning. Step inside and you're welcomed by a living room crafted to perfection a bright, tastefully designed space that sets the tone for the rest of the home. From there, the open-concept kitchen and dining area flow together seamlessly, designed to reflect true luxury living, with a brand new kitchen, new appliances, and finishes throughout that make everyday cooking and entertaining feel effortless. The main floor offers 3 spacious bedrooms alongside 2 full bathrooms, finished with modern luxury tile work that elevates the everyday. Downstairs, a legal basement suite adds 2 more bedrooms and a full bathroom, complete with its own brand new kitchen and finishes ideal as a mortgage helper, space for extended family, or long term rental income. Outside, the home is just as thoughtfully done. The backyard is fully fenced and landscaped, with a BBQ gas line already run so you can start grilling the moment you move in. Parking is no issue either, with a driveway plus an oversized detached garage equipped with a gas line for heat. This one is truly move in ready just pack your boxes, this home is calling your name. And there are hidden touches throughout that will catch your eye once you see it in person. So what's stopping you? Book your private showing today.
Listed by: Rana Matturi, eXp Realty of Canada

Home facts and features

Price details
List Price
Home facts
Bedrooms
5
Full Bathrooms
3
Parking Spaces
1
Property Type
House
Lot Size
6099 ft²
Frontage
60.01 ft
Year Built
Built in 1959 (67 yrs old)
Style
Bungalow
Heating Type
Central,Natural Gas
Basement Details
Full
Features
Back Lane, Back Yard, Bbq Gas Line, Beamed Ceilings, Corner Lot, Electric, In Unit, Kitchen Island, Landscaped, Lighting, Multiple Locations, Park, Private Yard, Rectangular Lot, Schools Nearby, Sidewalks, Street Lights, Vaulted Ceiling(s), Walking/bike Paths
Amenities
Playground, Shopping Nearby
Appliances
Dishwasher, Gas Range, Microwave, Range Hood, Refrigerator, Washer/dryer Stacked
Community
Agent details
Primary Agent
Primary Broker
eXp Realty of Canada
Listing details
Days on REW
1 Day
MLS® Number
A2339188
Source
Pillar 9
Board
Calgary Real Estate Board
Is this your listing? Help it to stand out.

Mortgage Calculator

Estimated Payments
Purchase Price
Mortgage Total
Down Payment
Amortization
25 Years
Interest Rate
3.99%

Connect with our mortgage partner

Aamir Khalique

Aamir Khalique

Dominion Lending

Found a home you love? Let's get you pre-approved and mortgage-ready so you can shop with confidence and make stronger offers.

Connect with a mortgage expert

The displayed rates are provided as guidance only, are not guaranteed, or are to be considered an approval of credit. Approval will be based solely on your personal situation. You are encouraged to speak with a Mortgage Professional for the most accurate information and to determine your eligibility.

Property Insights

Haysboro School
  • n/a
  • -
  • In Catchment
Woodman School
  • n/a
  • 5 - 9
  • In Catchment
Chinook Park School
  • n/a
  • -
  • In Catchment
Henry Wise Wood High School
  • n/a
  • -
  • In Catchment
Bishop Grandin High School
  • n/a
  • -
  • In Catchment
Akiva Academy
  • n/a
  • -
  • In Catchment
St. Gerard Bilingual School
  • n/a
  • -
  • In Catchment
Canadian Montessori School
  • n/a
  • -
  • In Catchment
Eugene Coste School
  • n/a
  • -
  • In Catchment
St. Augustine Elementary Junior High School
  • n/a
  • -
  • In Catchment
School catchments and distances are intended to be used as reference only. To verify enrolment eligibility for a property, contact the school directly.Report Incorrect Info
Listing data is subject to copyright, disclaimer, and additional requirements from the data provider. See our Terms of Use for terms applicable to this listing. Listing data was last updated on 2026-08-21.
We use cookies and other technologies for functionality, security, and to provide you with a personalized experience on our online services. By continuing to use our online services, you agree to our Privacy Policy and Terms of Use. For information on how to adjust your privacy settings, visit our Cookie Policy.
Dismiss

