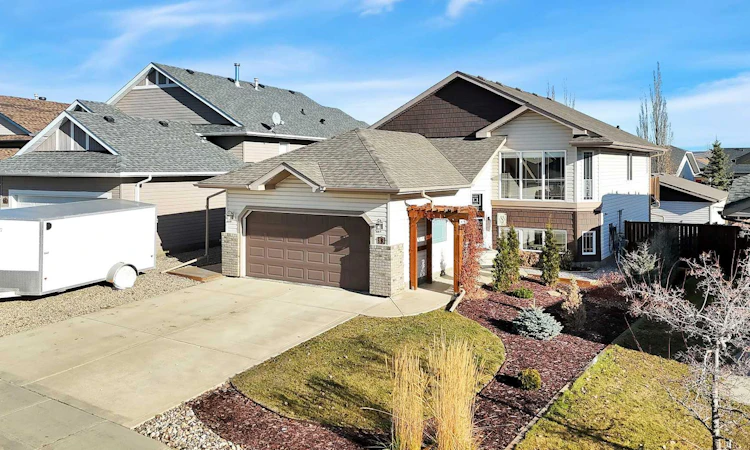
For Sale: 83 Landry Close, Red Deer, AB - REW
Boost your listing
Listing featured. Your listing will be featured on REW.
View featured placement
$589,900
5 bd • 3 ba • 1214 sf • House

83 Landry CloseRed Deer, AB, T4R 0H3

  • 5 Bed
  • 3 Bath
  • 1214 Sqft
  • House

About this home

Presenting 83 Landry Close, an extremely RARE FIND with TWO DOUBLE GARAGES and a large yard for the family!! The front attached garage is just right to store the daily drivers, but the spotless heated rear garage is where the fun begins - it's perfect to use as a shop, hobby space, or just additional storage!! Landry Close is a quiet and safe area, close to shopping, multiple schools, and the Collicutt Centre, plus with THREE bedrooms on the main level (and TWO more in the basement), this well maintained home is ideal for families at all stages. The large foyer will bring its new owner to an open concept main level with plenty of natural light. Hard surface luxury vinyl plank covers the main level floor, there is a bright front living room, ample dining area and the vaulted ceilings add a sense of airiness. The kitchen is nicely designed and includes loads of counter space, stainless appliances, quality dark stained oak cabinets, a pantry plus easy access to the rear deck. The main bedroom offers plenty of room for a king bed and has a walk-in closet and 3pce ensuite. There is a full 4pce bath on the main, and the other 2 main floor bedrooms are great for kids or an office. The fully finished WALK-OUT basement has a recently upgraded full bath, 2 large bedrooms with big windows, a family/games room, infloor heat and direct access to the lower patio. The yard is immaculately landscaped front and back, the rear retaining wall makes for a level fully fenced back yard! Other notable features include a water softener, water tank in 2024 and shingles in 2023!
Listed by: Tim Maley, RE/MAX real estate central alberta

Home facts and features

Price details
List Price
Home facts
Bedrooms
5
Full Bathrooms
3
Parking Spaces
4
Property Type
House
Lot Size
6754 ft²
Frontage
42.10 sqft
Year Built
Built in 2007 (19 yrs old)
Style
Bi-Level
Exterior Finish
Brick, Concrete, Vinyl Siding, Wood Frame
Heating Type
In Floor, Forced Air, Natural Gas
Basement Details
Full
Features
Breakfast Bar, Ceiling Fan(s), Deck, French Door, In Basement, Open Floorplan, Pantry, Park, Patio, Playground, Schools Nearby, See Remarks, Shopping Nearby, Storage, Vaulted Ceiling(s), Vinyl Windows, Walk-in Closet(s), Walking/bike Paths
Appliances
Dishwasher, Dryer, Garage Control(s), Microwave, Refrigerator, Stove, Washer
Agent details
Primary Agent
Primary Broker
RE/MAX real estate central alberta
Listing details
Days on REW
1 Day
MLS® Number
A2356963
Source
Pillar 9
Board
Central Alberta REALTORS® Association
Is this your listing? Help it to stand out.

Mortgage Calculator

provided by REW Digital Ltd
Estimated Payments
Purchase Price
Mortgage Total
Down Payment
Amortization
25 Years
Interest Rate
3.99%

Connect with our mortgage partner

Glenn Jorgensen

Glenn Jorgensen

EBS Modern Mortgage Group

No Fees, Great Rates - 15 minutes with us, could save you thousands.

Connect with a mortgage expert

The displayed rates are provided as guidance only, are not guaranteed, or are to be considered an approval of credit. Approval will be based solely on your personal situation. You are encouraged to speak with a Mortgage Professional for the most accurate information and to determine your eligibility.

Property Insights

Mattie McCullough Elementary School
  • n/a
  • -
  • In Catchment
École Secondaire Notre Dame High School
  • n/a
  • -
  • In Catchment
Hunting Hills High School
  • n/a
  • -
  • In Catchment
St. Francis Of Assisi School
  • n/a
  • -
  • In Catchment
Holy Family School
  • n/a
  • -
  • In Catchment
St. Elizabeth Seton School
  • n/a
  • -
  • In Catchment
Annie L Gaetz School
  • n/a
  • -
  • In Catchment
St. Thomas Aquinas School
  • n/a
  • -
  • In Catchment
Joseph Welsh School
  • n/a
  • -
  • In Catchment
Maryview School
  • n/a
  • -
  • In Catchment
School catchments and distances are intended to be used as reference only. To verify enrolment eligibility for a property, contact the school directly.Report Incorrect Info
Listing data is subject to copyright, disclaimer, and additional requirements from the data provider. See our Terms of Use for terms applicable to this listing. Listing data was last updated on 2026-11-06.
We use cookies and other technologies for functionality, security, and to provide you with a personalized experience on our online services. By continuing to use our online services, you agree to our Privacy Policy and Terms of Use. For information on how to adjust your privacy settings, visit our Cookie Policy.
Dismiss