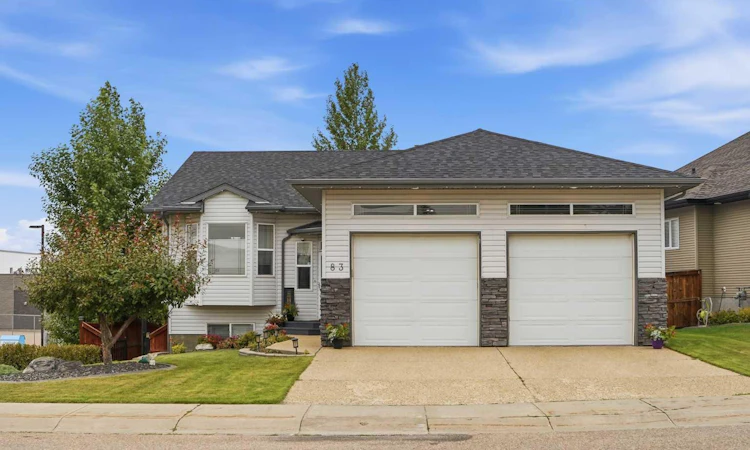
For Sale: 83 Irving Crescent, Red Deer, AB - REW
Boost your listing
Listing featured. Your listing will be featured on REW.
View featured placement
$579,900
4 bd 3 ba 1394 sf House

83 Irving CrescentRed Deer, AB, T4R 3S3

  • 4 Bed
  • 3 Bath
  • 1394 Sqft
  • House

About this home

This beautiful corner-lot bi-level in Inglewood checks all the boxes: a walkout basement, green space to the West, and a family-friendly location right next to the Don Campbell school! Built in 2005 and meticulously cared for, this 4-bedroom, 2.5 bath home offers an inviting open concept with a bright kitchen, breakfast bar, and spacious dining and living areas that are flooded with natural light from large windows (custom blinds included). The primary suite features a generous walk-in closet with organizers and a gorgeous 5-piece ensuite complete with a soaker tub, separate shower, and a private toilet. From the dining area, step onto the large deck that leads down to a beautifully landscaped, fully fenced yard with a gazebo, fire pit, built-in seating, and sprinkler system. The walkout basement is perfect for gatherings, with big windows, laminate flooring, in-floor heat, and easy access to the backyard. Thoughtful details continue with a large, private laundry room with sink, under-stair storage leading to a well-organized utility room, and a 22×26 attached garage that is heated and insulated. Additional features include hardwood on the upper level, floor sweep, AC unit, 100-amp service, and custom window coverings throughout. This property backs onto treed greenspace with no rear neighbours, offers quick access to the school and nearby amenities, and is truly move-in ready.
Listed by: Tim Link, Century 21 Maximum

Home facts and features

Price details
List Price
Home facts
Bedrooms
4
Full Bathrooms
2
Partial Bathrooms
1
Parking Spaces
2
Property Type
House
Lot Size
6099 ft²
Frontage
62.00 ft
Year Built
Built in 2005 (21 yrs old)
Style
Bi-Level
Heating Type
Forced Air
Basement Details
Full
Features
Back Yard, Backs On To Park/green Space, Built-in Features, City Lot, Closet Organizers, Corner Lot, Few Trees, Fire Pit, Gazebo, Gentle Sloping, Jetted Tub, Landscaped, Main Level, No Neighbours Behind, Open Floorplan, Pantry, Park, Private Yard, Schools Nearby, Sidewalks, Street Lighting, Street Lights, Walk-in Closet(s), Walking/bike Paths
Amenities
Shopping Nearby, Storage
Appliances
Dishwasher, Garburator, Microwave, Refrigerator, Stove, Window Coverings
Agent details
Primary Agent
Primary Broker
Century 21 Maximum
Listing details
Days on REW
2 Days
MLS® Number
A2334780
Source
Pillar 9
Board
Central Alberta REALTORS® Association
Is this your listing? Help it to stand out.

Mortgage Calculator

Estimated Payments
Purchase Price
Mortgage Total
Down Payment
Amortization
25 Years
Interest Rate
3.99%

Connect with our mortgage partner

Glenn Jorgensen

Glenn Jorgensen

EBS Modern Mortgage Group

No Fees, Great Rates - 15 minutes with us, could save you thousands.

Connect with a mortgage expert

The displayed rates are provided as guidance only, are not guaranteed, or are to be considered an approval of credit. Approval will be based solely on your personal situation. You are encouraged to speak with a Mortgage Professional for the most accurate information and to determine your eligibility.

Property Insights

Don Campbell Elementary School
  • n/a
  • -
  • In Catchment
St. Elizabeth Seton School
  • n/a
  • -
  • In Catchment
St. Francis Of Assisi School
  • n/a
  • -
  • In Catchment
George Wilbert Smith School
  • n/a
  • -
  • In Catchment
École Secondaire Notre Dame High School
  • n/a
  • -
  • In Catchment
Hunting Hills High School
  • n/a
  • -
  • In Catchment
Mountview School
  • n/a
  • -
  • In Catchment
Annie L Gaetz School
  • n/a
  • -
  • In Catchment
Mattie McCullough Elementary School
  • n/a
  • -
  • In Catchment
Maryview School
  • n/a
  • -
  • In Catchment
School catchments and distances are intended to be used as reference only. To verify enrolment eligibility for a property, contact the school directly.Report Incorrect Info
Listing data is subject to copyright, disclaimer, and additional requirements from the data provider. See our Terms of Use for terms applicable to this listing. Listing data was last updated on 2026-08-13.
We use cookies and other technologies for functionality, security, and to provide you with a personalized experience on our online services. By continuing to use our online services, you agree to our Privacy Policy and Terms of Use. For information on how to adjust your privacy settings, visit our Cookie Policy.
Dismiss

