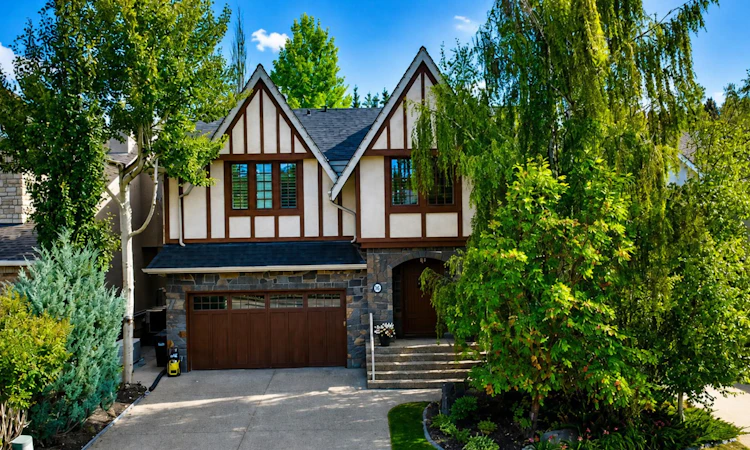
For Sale: 83 Discovery Ridge Boulevard SW, Calgary, AB - REW
Boost your listing
Listing featured. Your listing will be featured on REW.
View featured placement
$1,299,000
4 bd • 4 ba • 2947 sf • House

83 Sw Discovery Ridge BoulevardCalgary, AB, T2H 4Y2

Discovery Ridge
  • 4 Bed
  • 4 Bath
  • 2947 Sqft
  • House

About this home

Set against a backdrop of mature trees and natural greenspace, this beautifully renovated Discovery Ridge residence offers nearly 3,000 sq. ft. above grade in a setting that feels worlds away from the city. Thoughtfully updated to preserve its unique architectural character, this home offers soaring, light-filled spaces just steps from Griffith Woods. Step inside to a generous two-storey foyer, where hardwood floors with inset tile, substantial millwork and an abundance of natural light introduce a home with both presence and warmth. The thoughtfully designed main floor offers distinct spaces that flow beautifully together, including a private office and an inviting front living room that connects through a walk-through wet bar to the heart of the home. Here, the spectacular open-to-above great room makes an unforgettable impression, anchored by a dramatic floor-to-ceiling quarry stone fireplace and framed by two-storey windows overlooking the trees beyond. The adjoining kitchen has been extensively renovated and designed for both entertaining and everyday living, with quartz countertops, generous cabinetry, two islands, dual sinks, gas cooktop, built-in oven and microwave, under-cabinet lighting and a walk-in pantry. The open dining area keeps everything connected, while the surrounding windows bring the natural setting into virtually every corner of the main living space. Upstairs, three generously sized bedrooms include an exceptional primary retreat that feels entirely its own. The spacious bedroom opens to a separate fireside sitting room, while a private balcony provides a quiet place to take in the treed surroundings. A walk-in closet and beautifully renovated ensuite complete the retreat, with the additional bedrooms served by another updated bathroom. The fully developed lower level adds another dimension to the home, offering a fourth bedroom, full bathroom, recreation space, wet bar and a flexible room ideal for a gym, media room or playroom. A dedicated built-in office provides an additional work-from-home space without sacrificing the versatility of the rest of the level. Extensively refreshed throughout, the home features renovated bathrooms, updated flooring, quartz surfaces, new lighting, baseboards and doors, fresh paint and numerous replaced windows, including the front-facing, select side and lower-level windows. Central air conditioning provides year-round comfort, while the heated, insulated and drywalled garage with epoxy flooring adds another polished finishing touch. With mature trees and greenspace directly behind, the backyard feels remarkably private, offering a beautiful natural backdrop through every season. Combined with the nearby trails, forest and river valley of Griffith Woods, this is a home that captures what makes Discovery Ridge so special—beautifully renovated, architecturally distinctive and deeply connected to nature.
Listed by: Ilham Cazac, eXp Realty of Canada

Home facts and features

Price details
List Price
Home facts
Bedrooms
4
Full Bathrooms
3
Partial Bathrooms
1
Parking Spaces
4
Property Type
House
Lot Size
5747 ft²
Frontage
50.13 sqft
Year Built
Built in 2001 (25 yrs old)
Style
2 Storey
Exterior Finish
Stone, Stucco, Wood Frame
Heating Type
Natural Gas, Forced Air
Cooling
Central Air
Basement Details
Full
Features
Deck, High Ceilings, Park, Patio, Playground, Schools Nearby, Shopping Nearby, Upper Level, Vaulted Ceiling(s)
Amenities
Clubhouse
Appliances
Built-In Oven, Dishwasher, Dryer, Electric Oven, Garage Control(s), Gas Cooktop, Microwave, Range Hood, Refrigerator, Washer, Wine Refrigerator
Community
Agent details
Primary Agent
Primary Broker
eXp Realty of Canada
Listing details
Days on REW
1 Day
MLS® Number
A2350983
Source
Pillar 9
Board
Calgary Real Estate Board
Is this your listing? Help it to stand out.

Mortgage Calculator

Estimated Payments
Purchase Price
Mortgage Total
Down Payment
Amortization
25 Years
Interest Rate
3.99%

Connect with our mortgage partner

Gurkirat Athwal

Gurkirat Athwal

CIBC Mortgage

Mortgages, made clear. Bank-trained underwriting meets real estate expertise — for buyers, owners, and investors alike.

Connect with a mortgage expert

The displayed rates are provided as guidance only, are not guaranteed, or are to be considered an approval of credit. Approval will be based solely on your personal situation. You are encouraged to speak with a Mortgage Professional for the most accurate information and to determine your eligibility.

Property Insights

Olympic Heights School
  • n/a
  • -
  • In Catchment
St. Andrew School
  • n/a
  • -
  • In Catchment
John Costello Catholic School
  • n/a
  • -
  • In Catchment
Glamorgan School
  • n/a
  • -
  • In Catchment
Swedish Language School
  • n/a
  • -
  • In Catchment
A. E. Cross School
  • n/a
  • -
  • In Catchment
St. Joan Of Arc Elementary/Junior High School
  • n/a
  • -
  • In Catchment
Westgate School
  • n/a
  • -
  • In Catchment
West Springs School
  • n/a
  • -
  • In Catchment
West Ridge School
  • n/a
  • -
  • In Catchment
School catchments and distances are intended to be used as reference only. To verify enrolment eligibility for a property, contact the school directly.Report Incorrect Info
Listing data is subject to copyright, disclaimer, and additional requirements from the data provider. See our Terms of Use for terms applicable to this listing. Listing data was last updated on 2026-10-07.
We use cookies and other technologies for functionality, security, and to provide you with a personalized experience on our online services. By continuing to use our online services, you agree to our Privacy Policy and Terms of Use. For information on how to adjust your privacy settings, visit our Cookie Policy.
Dismiss

