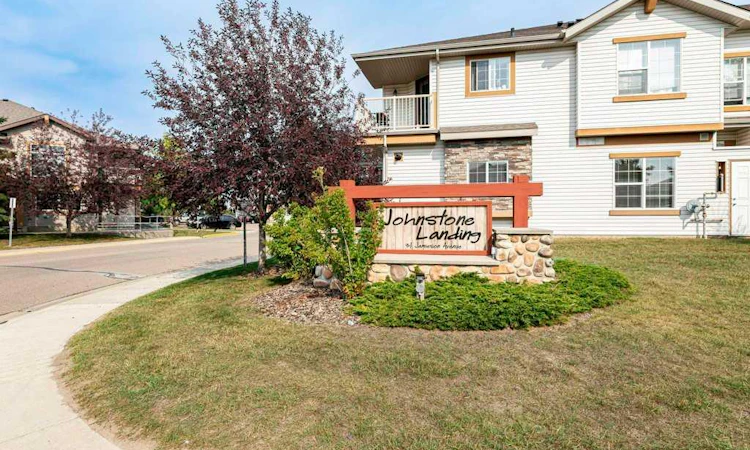
For Sale: 824-31 Jamieson Avenue, Red Deer, AB - REW
Boost your listing
Listing featured. Your listing will be featured on REW.
View featured placement
$209,900
1 bd 1 ba 823 sf Townhouse

824 - 31 Jamieson AvenueRed Deer, AB, T4P 0J1

  • 1 Bed
  • 1 Bath
  • 823 Sqft
  • Townhouse

About this home

Turnkey perfection meets smart, modern living! Whether you’re looking to step onto the property ladder or add a high-demand asset to your investment portfolio, this immaculate 822 sq. ft. 1-bedroom plus den condo delivers unmatched value and style. Featuring its own private exterior entrance, this home combines house-like convenience with low-maintenance condo living. Step inside to an open-concept layout framed by soaring high ceilings, sleek laminate flooring, and fresh, full-home paint. The heart of the home centers around an updated kitchen complete with a brand-new Quartz island countertop, a full appliance package (convection range, dishwasher, built-in microwave, and fridge), and bright, ambient space for everyday living or hosting. Every detail has been refreshed: custom multi-color lighting fixtures, new trim and baseboards, and a freshly serviced HRV system. The spacious main bedroom will feature brand-new carpet before closing, while the versatile den makes an ideal dedicated home office, nursery, or hobby space. Enjoy year-round comfort with in-suite stacked laundry, a high-efficiency tankless water heater, a ceiling fan, and a private balcony for relaxing outdoors. Low Condo fees cover common maintenance, landscaping, snow removal, and reserve fund contributions—giving you total peace of mind. Located steps from parks, playgrounds, walking/bike paths, top schools, and essential shopping, with an assigned parking stall included plus convenient visitor parking right out front. Just turn the key and move right in!
Listed by: Len Parsons, RE/MAX real estate central alberta

Home facts and features

Price details
List Price
Strata Maintenance Fees
$201 Monthly
Home facts
Bedrooms
1
Full Bathrooms
1
Parking Details
Assigned
Property Type
Townhouse
Year Built
Built in 2009 (17 yrs old)
Style
Bungalow
Heating Type
In Floor
Features
Balcony, Ceiling Fan(s), In Unit, Laundry Room, No Smoking Home, Other, Park, Schools Nearby, Separate Entrance, Sidewalks, Street Lights, Tankless Hot Water, Vaulted Ceiling(s), Walking/bike Paths
Amenities
Playground, Shopping Nearby
Appliances
Dishwasher, Microwave, Refrigerator, Stove(s), Tankless Water Heater, Washer/dryer Stacked, Window Coverings
Agent details
Primary Agent
Primary Broker
RE/MAX real estate central alberta
Listing details
Days on REW
1 Day
MLS® Number
A2330704
Source
Pillar 9
Board
Central Alberta REALTORS® Association
Is this your listing? Help it to stand out.

Mortgage Calculator

Estimated Payments
Purchase Price
Mortgage Total
Down Payment
Amortization
25 Years
Interest Rate
3.99%

Connect with our mortgage partner

Glenn Jorgensen

Glenn Jorgensen

EBS Modern Mortgage Group

No Fees, Great Rates - 15 minutes with us, could save you thousands.

Connect with a mortgage expert

The displayed rates are provided as guidance only, are not guaranteed, or are to be considered an approval of credit. Approval will be based solely on your personal situation. You are encouraged to speak with a Mortgage Professional for the most accurate information and to determine your eligibility.

Property Insights

Glendale Sciences And Technology School
  • n/a
  • -
  • In Catchment
St. Teresa Of Avila School
  • n/a
  • -
  • In Catchment
Youth Assessment Centre
  • n/a
  • -
  • In Catchment
Normandeau School
  • n/a
  • -
  • In Catchment
Aspen Heights Elementary School
  • n/a
  • -
  • In Catchment
St. Patricks Community School
  • n/a
  • -
  • In Catchment
G. H. Dawe Community School
  • n/a
  • -
  • In Catchment
Koinonia Christian School (Red Deer)
  • n/a
  • -
  • In Catchment
North Cottage High School
  • n/a
  • -
  • In Catchment
Oriole Park School
  • n/a
  • -
  • In Catchment
School catchments and distances are intended to be used as reference only. To verify enrolment eligibility for a property, contact the school directly.Report Incorrect Info
Listing data is subject to copyright, disclaimer, and additional requirements from the data provider. See our Terms of Use for terms applicable to this listing. Listing data was last updated on 2026-07-21.

