For Sale: 823 67 Avenue SW, Calgary, AB - REW
Boost your listing
Listing featured. Your listing will be featured on REW.
View featured placement
$439,900
4 bd • 2 ba • 977 sf • Duplex

823 Sw 67th AvenueCalgary, AB, T2V 0M6

Kingsland
  • 4 Bed
  • 2 Bath
  • 977 Sqft
  • Duplex

About this home

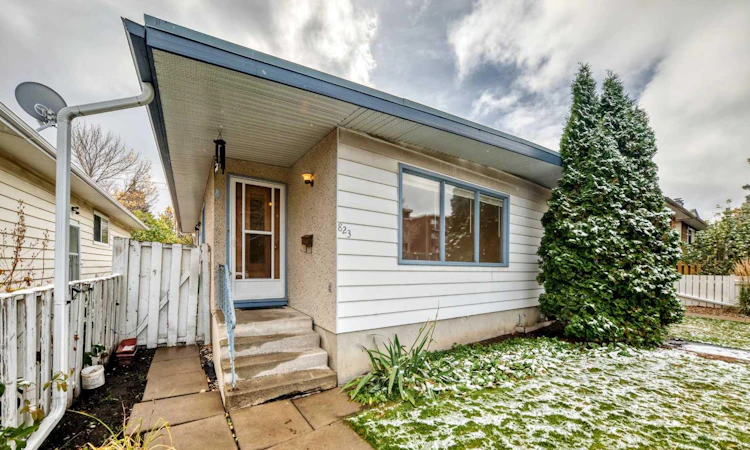
823 67 avenue SW mls #A2351912. This gem is located in a wonderful central location , close to all amenities, schools, parks, playgrounds shopping and public transit. this 977 sq ft 3 bedroom attached home also boasts another bedroom and 3 pce bath in the lower level. Front entry leads to large bright living room area with stunning original oak hardwood floors which go through out the main floor. This home also enjoys vaulted ceiling. Living room has large windows for lots of natural light and the opens to a large dining room area with built in dining hutch. Kitchen is open to the dining room for easy meal service. The kitchen cabinets are original but in good condition. Please note some appliances are not 100% working so they are included :as is "condition. Down the hall you will find 3 bedrooms including a generous size primary bedroom. There is a large 4 pce ensuite with new shower tap sets and new toilet. There is a separate side entry to this home which opens up the possibility for future suite development, subject to municipal approval and permits. The basement has an extra large bedroom with walk in closet and a 3 pce bath. There is a laundry area and a large area that is unfinished. outside you have a fenced private yard and a two car offstreet parking area. This home represents a wonderful first time home, perfect investment property or suite potential ( future suite development, subject to municipal approval and permits.)Roof was last done in 1999 Water Tank was last replaced 2015 The Furnace was replaced in 2011 Original windows circa 1969 upgraded the Breaker in 1997 Dishwasher, Washer and Dryer - in working condition Fridge, Range - in nonworking condition
Listed by: Sheldon Zacharias, RE/MAX Realty Professionals

Home facts and features

Price details
List Price
Home facts
Bedrooms
4
Full Bathrooms
2
Parking Spaces
2
Property Type
Duplex
Lot Size
2992 ft²
Frontage
25.03 sqft
Year Built
Built in 1969 (57 yrs old)
Style
Attached-Side by Side,Bungalow
Exterior Finish
Wood Frame
Heating Type
Natural Gas, Forced Air
Basement Details
Full
Features
High Ceilings, In Basement, No Animal Home, Park, Playground, Schools Nearby, See Remarks, Separate Entrance, Shopping Nearby, Sidewalks, Street Lights, Vaulted Ceiling(s)
Appliances
Dishwasher, Refrigerator, Stove, Washer & Dryer
Community
Agent details
Primary Agent
Primary Broker
RE/MAX Realty Professionals
Listing details
Days on REW
1 Day
MLS® Number
A2351912
Source
Pillar 9
Board
Calgary Real Estate Board
Is this your listing? Help it to stand out.

Mortgage Calculator

Estimated Payments
Purchase Price
Mortgage Total
Down Payment
Amortization
25 Years
Interest Rate
3.99%

Connect with our mortgage partner

Gurkirat Athwal

Gurkirat Athwal

CIBC Mortgage

Mortgages, made clear. Bank-trained underwriting meets real estate expertise — for buyers, owners, and investors alike.

Connect with a mortgage expert

The displayed rates are provided as guidance only, are not guaranteed, or are to be considered an approval of credit. Approval will be based solely on your personal situation. You are encouraged to speak with a Mortgage Professional for the most accurate information and to determine your eligibility.

Property Insights

St. Augustine Elementary Junior High School
  • n/a
  • -
  • In Catchment
Canadian Montessori School
  • n/a
  • -
  • In Catchment
Calgary Jewish Academy
  • n/a
  • -
  • In Catchment
Henry Wise Wood High School
  • n/a
  • -
  • In Catchment
Chinook Park School
  • n/a
  • -
  • In Catchment
Fairview School
  • n/a
  • -
  • In Catchment
St. Anthony School
  • n/a
  • -
  • In Catchment
Le Roi Daniels School
  • n/a
  • -
  • In Catchment
Woodman School
  • n/a
  • 5 - 9
  • In Catchment
Bishop Grandin High School
  • n/a
  • -
  • In Catchment
School catchments and distances are intended to be used as reference only. To verify enrolment eligibility for a property, contact the school directly.Report Incorrect Info
Listing data is subject to copyright, disclaimer, and additional requirements from the data provider. See our Terms of Use for terms applicable to this listing. Listing data was last updated on 2026-10-12.
We use cookies and other technologies for functionality, security, and to provide you with a personalized experience on our online services. By continuing to use our online services, you agree to our Privacy Policy and Terms of Use. For information on how to adjust your privacy settings, visit our Cookie Policy.
Dismiss

