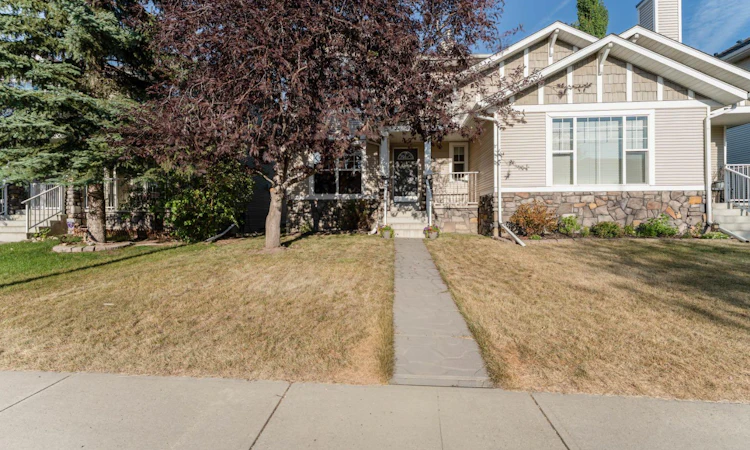
For Sale: 82 West Springs Way SW, Calgary, AB - REW
Boost your listing
Listing featured. Your listing will be featured on REW.
View featured placement
$625,000
2 bd 3 ba 1363 sf Duplex

82 West Springs Way SWCalgary, AB, T3H 5G5

West Springs
  • 2 Bed
  • 3 Bath
  • 1363 Sqft
  • Duplex

About this home

Welcome to 82 West Springs Way SW, a beautifully maintained duplex in the highly sought-after community of West Springs—with no condo fees. This thoughtfully designed home offers a rare double-primary-bedroom floor plan, with each spacious bedroom featuring its own private ensuite. An open den at the top of the stairs provides flexible space for a reading area, homework station or second home office. The main floor is warm, inviting and exceptionally functional, with immaculately maintained hardwood flooring throughout. The kitchen features stainless steel appliances, upgraded countertops and a generous island with cabinetry on both the front and back, providing an abundance of convenient storage. A dedicated office is located near the front entrance, while the main-floor laundry keeps everyday tasks close at hand. The unfinished basement offers excellent storage today and a blank canvas for future development. Outside, the chain-link fencing provides secure, low-maintenance outdoor space. A detached double garage with a brand-new garage door is conveniently accessed from the paved rear lane. This well-cared-for, smoke-free home is ideally situated near highly regarded schools, shopping and everyday amenities, with Canada Olympic Park, bike trails and scenic walking paths all nearby. An excellent opportunity to own a move-in-ready home in one of Calgary’s most desirable west-side communities.
Listed by: Lori Olijnyk, Stonemere Real Estate Solutions

Home facts and features

Price details
List Price
Home facts
Bedrooms
2
Full Bathrooms
2
Partial Bathrooms
1
Parking Spaces
2
Property Type
Duplex
Lot Size
3050 ft²
Frontage
26.08 ft
Year Built
Built in 2002 (24 yrs old)
Style
2 Storey,Attached-Side by Side
Heating Type
Forced Air
Basement Details
Full
Features
Back Lane, Back Yard, Gas, In Bathroom, Other, Park, Schools Nearby, See Remarks, Street Lights
Amenities
Playground
Appliances
Dishwasher, Microwave Hood Fan, Refrigerator, Stove, Washer/Dryer
Community
Agent details
Primary Agent
Primary Broker
Stonemere Real Estate Solutions
Listing details
Days on REW
1 Day
MLS® Number
A2334332
Source
Pillar 9
Board
Calgary Real Estate Board
Is this your listing? Help it to stand out.

Mortgage Calculator

Estimated Payments
Purchase Price
Mortgage Total
Down Payment
Amortization
25 Years
Interest Rate
3.99%

Connect with our mortgage partner

Aamir Khalique

Aamir Khalique

Dominion Lending

Found a home you love? Let's get you pre-approved and mortgage-ready so you can shop with confidence and make stronger offers.

Connect with a mortgage expert

The displayed rates are provided as guidance only, are not guaranteed, or are to be considered an approval of credit. Approval will be based solely on your personal situation. You are encouraged to speak with a Mortgage Professional for the most accurate information and to determine your eligibility.

Property Insights

Calgary French & International School
  • n/a
  • -
  • In Catchment
St. Joan Of Arc Elementary/Junior High School
  • n/a
  • -
  • In Catchment
John Costello Catholic School
  • n/a
  • -
  • In Catchment
West Ridge School
  • n/a
  • -
  • In Catchment
West Springs School
  • n/a
  • -
  • In Catchment
Olympic Heights School
  • n/a
  • -
  • In Catchment
Calgary Waldorf School
  • n/a
  • -
  • In Catchment
Wildwood School
  • n/a
  • -
  • In Catchment
Westgate School
  • n/a
  • -
  • In Catchment
Vincent Massey School
  • n/a
  • -
  • In Catchment
School catchments and distances are intended to be used as reference only. To verify enrolment eligibility for a property, contact the school directly.Report Incorrect Info
Listing data is subject to copyright, disclaimer, and additional requirements from the data provider. See our Terms of Use for terms applicable to this listing. Listing data was last updated on 2026-08-07.
We use cookies and other technologies for functionality, security, and to provide you with a personalized experience on our online services. By continuing to use our online services, you agree to our Privacy Policy and Terms of Use. For information on how to adjust your privacy settings, visit our Cookie Policy.
Dismiss

