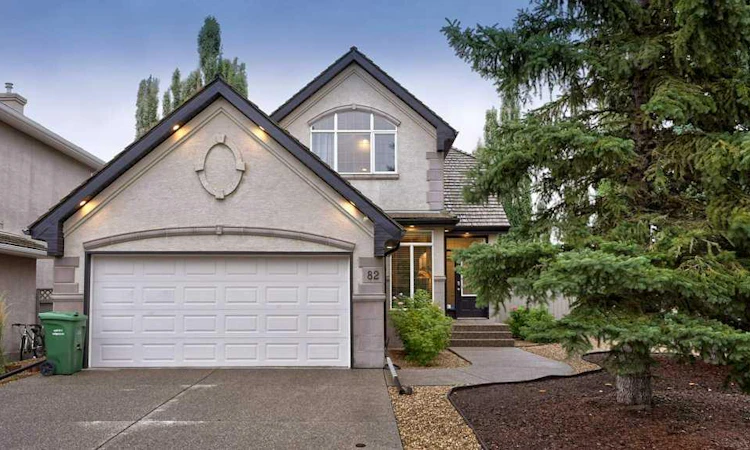
For Sale: 82 Mt Douglas Circle SE, Calgary, AB - REW
Boost your listing
Listing featured. Your listing will be featured on REW.
View featured placement
$799,900
4 bd 4 ba 2193 sf House

82 Mt Douglas Circle SECalgary, AB, T2Z 3P3

McKenzie Lake
  • 4 Bed
  • 4 Bath
  • 2193 Sqft
  • House

About this home

Welcome home to this exceptional two-story property, ideally located across from the sought-after “ridge lots” of McKenzie Lake, offering direct access to the Bow River pathway system. Beautifully maintained and surrounded by mature trees, this home offers a rare blend of privacy, comfort, and incredible access to miles of scenic walking and cycling trails. From the moment you step inside, you’ll appreciate the warm and welcoming atmosphere and thoughtfully designed layout. The inviting family room is the heart of the home, featuring beautiful hardwood flooring and a cozy fireplace that creates the perfect setting for relaxing evenings or gathering with family and friends. The spacious kitchen is designed for both everyday living and effortless entertaining, featuring stainless steel appliances, including a gas cooktop, raised center island, coffee bar, walk-in pantry, beautiful maple cabinetry, and quartz countertops. Just off the kitchen, the sun-drenched breakfast nook is the perfect spot to enjoy your morning coffee while taking in the peaceful surroundings. The adjoining dining room provides an elegant space for family dinners, celebrations, and special occasions. A main-floor bedroom adds wonderful flexibility and is ideal for an aging parent, nanny, home office, or den. The convenient mudroom also includes a rough-in for main-floor laundry, offering the option to create a laundry space that suits your needs. Upstairs, the spacious primary retreat offers a peaceful escape, complete with vaulted ceilings, a walk-in closet, and a private 4-piece ensuite. A generously sized additional bedroom and full 4-piece bathroom complete the upper level, providing comfortable accommodations for family or guests. The fully developed basement extends the living space and offers incredible versatility. Create your own home gym, yoga studio, or games area, then relax in the spacious media room. An additional bedroom and 3-piece bathroom provide even more flexibility for guests, family members, or extended living arrangements. With its inviting interiors, mature surroundings, flexible living spaces, and exceptional access to the Bow River pathway system, this wonderful home offers the perfect combination of comfort, privacy, and an active outdoor lifestyle. A truly special place to call home.
Listed by: Heather Davis, RE/MAX First

Home facts and features

Price details
List Price
Home facts
Bedrooms
4
Full Bathrooms
4
Parking Spaces
2
Property Type
House
Lot Size
6534 ft²
Frontage
121.56 ft
Year Built
Built in 1999 (27 yrs old)
Style
2 Storey
Heating Type
Fireplace(s),Forced Air,Natural Gas
Basement Details
Full
Features
Built-in Features, Central Vacuum, Closet Organizers, Corner Lot, Family Room, Front Yard, Gas, In Basement, Landscaped, Main Level, Mantle, No Animal Home, No Smoking Home, Park, Private, Private Yard, Schools Nearby, Tile, Walk-in Closet(s), Walking/bike Paths, Washer Hookup
Amenities
Playground, Shopping Nearby
Appliances
Dishwasher, Freezer, Garage Control(s), Gas Cooktop, Gas Range, Microwave, Range Hood, Refrigerator, Washer/Dryer, Window Coverings
Community
Agent details
Primary Agent
Primary Broker
RE/MAX First
Listing details
Days on REW
1 Day
MLS® Number
A2343334
Source
Pillar 9
Board
Calgary Real Estate Board
Is this your listing? Help it to stand out.

Mortgage Calculator

Estimated Payments
Purchase Price
Mortgage Total
Down Payment
Amortization
25 Years
Interest Rate
3.99%

Connect with our mortgage partner

Glenn Jorgensen

Glenn Jorgensen

EBS Modern Mortgage Group

No Fees, Great Rates - 15 minutes with us, could save you thousands.

Connect with a mortgage expert

The displayed rates are provided as guidance only, are not guaranteed, or are to be considered an approval of credit. Approval will be based solely on your personal situation. You are encouraged to speak with a Mortgage Professional for the most accurate information and to determine your eligibility.

Property Insights

Mountain Park School
  • n/a
  • -
  • In Catchment
Douglasdale School
  • n/a
  • -
  • In Catchment
McKenzie Towne School
  • n/a
  • -
  • In Catchment
Deer Run School
  • n/a
  • -
  • In Catchment
Monsignor J. S. Smith School
  • n/a
  • -
  • In Catchment
St. Albert The Great School
  • n/a
  • -
  • In Catchment
McKenzie Highlands School
  • n/a
  • -
  • In Catchment
New Brighton School
  • n/a
  • -
  • In Catchment
Don Bosco School
  • n/a
  • -
  • In Catchment
Wilma Hansen School
  • n/a
  • -
  • In Catchment
School catchments and distances are intended to be used as reference only. To verify enrolment eligibility for a property, contact the school directly.Report Incorrect Info
Listing data is subject to copyright, disclaimer, and additional requirements from the data provider. See our Terms of Use for terms applicable to this listing. Listing data was last updated on 2026-09-08.
We use cookies and other technologies for functionality, security, and to provide you with a personalized experience on our online services. By continuing to use our online services, you agree to our Privacy Policy and Terms of Use. For information on how to adjust your privacy settings, visit our Cookie Policy.
Dismiss

