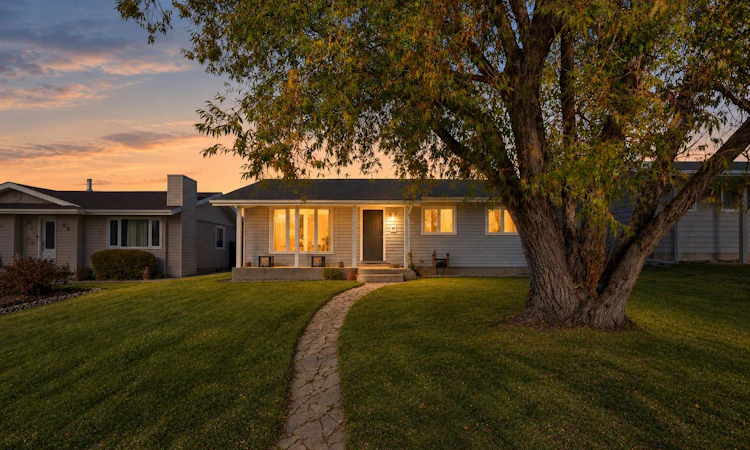
For Sale: 82 Baird Street, Red Deer, AB - REW
Boost your listing
Listing featured. Your listing will be featured on REW.
View featured placement
$389,900
3 bd • 2 ba • 1154 sf • House

82 Baird StreetRed Deer, AB, T4R 1H4

  • 3 Bed
  • 2 Bath
  • 1154 Sqft
  • House

About this home

Cute and Cozy! Tucked into one of Red Deer's classic neighborhoods, this charming bungalow has a warm, welcoming feel from the moment you walk in. Natural light fills the main floor, where the kitchen, dining and living spaces flow nicely together, creating a comfortable place to gather with family and friends. You'll appreciate the many improvements made over the years, including a NEW FURNACE, STAINLESS STEEL APPLIANCES, VINYL WINDOWS, NEWER ROOF, FRESH PAINT and UPDATED BATHROOMS! The main floor offers 3 bedrooms, including a spacious primary bedroom with its own 2-piece ensuite and lovely views of the backyard. Downstairs provides even more living space, along with an office/den and ample storage! Step outside and discover a backyard that's becoming harder to find! Mature trees, plenty of privacy and lots of room to relax, entertain or simply enjoy the outdoors. The fully fenced yard features double gates off the back alley, making it ideal for RV parking. There's even room to build that dream garage without sacrificing all that wonderful outdoor space! With shopping, schools, parks and beautiful walking trails close by, it's easy to see why Bower is a neighborhood people love to call home. A well-cared-for home with plenty of charm and room to grow, both inside and out!
Listed by: Danielle Davies, RE/MAX real estate central alberta

Home facts and features

Price details
List Price
Home facts
Bedrooms
3
Full Bathrooms
1
Partial Bathrooms
1
Parking Spaces
2
Property Type
House
Lot Size
6534 ft²
Frontage
54.00 sqft
Year Built
Built in 1977 (49 yrs old)
Style
Bungalow
Exterior Finish
See Remarks
Heating Type
Forced Air
Basement Details
Full
Features
Ceiling Fan(s), In Basement, Open Floorplan, Patio, Porch, Schools Nearby, Shopping Nearby, Sidewalks, Street Lights
Appliances
Dishwasher, Dryer, Refrigerator, Stove, Washer
Agent details
Primary Agent
Primary Broker
RE/MAX real estate central alberta
Listing details
Days on REW
1 Day
MLS® Number
A2354361
Source
Pillar 9
Board
Central Alberta REALTORS® Association
Is this your listing? Help it to stand out.

Mortgage Calculator

provided by REW Digital Ltd
Estimated Payments
Purchase Price
Mortgage Total
Down Payment
Amortization
25 Years
Interest Rate
3.99%

Connect with our mortgage partner

Glenn Jorgensen

Glenn Jorgensen

EBS Modern Mortgage Group

No Fees, Great Rates - 15 minutes with us, could save you thousands.

Connect with a mortgage expert

The displayed rates are provided as guidance only, are not guaranteed, or are to be considered an approval of credit. Approval will be based solely on your personal situation. You are encouraged to speak with a Mortgage Professional for the most accurate information and to determine your eligibility.

Property Insights

Don Campbell Elementary School
  • n/a
  • -
  • In Catchment
George Wilbert Smith School
  • n/a
  • -
  • In Catchment
School Within A College
  • n/a
  • -
  • In Catchment
Mountview School
  • n/a
  • -
  • In Catchment
St. Elizabeth Seton School
  • n/a
  • -
  • In Catchment
École La Prairie
  • n/a
  • -
  • In Catchment
Westpark Middle School
  • n/a
  • -
  • In Catchment
Gasoline Alley Career High School
  • n/a
  • -
  • In Catchment
Annie L Gaetz School
  • n/a
  • -
  • In Catchment
West Park Elementary School
  • n/a
  • -
  • In Catchment
School catchments and distances are intended to be used as reference only. To verify enrolment eligibility for a property, contact the school directly.Report Incorrect Info
Listing data is subject to copyright, disclaimer, and additional requirements from the data provider. See our Terms of Use for terms applicable to this listing. Listing data was last updated on 2026-10-23.
We use cookies and other technologies for functionality, security, and to provide you with a personalized experience on our online services. By continuing to use our online services, you agree to our Privacy Policy and Terms of Use. For information on how to adjust your privacy settings, visit our Cookie Policy.
Dismiss