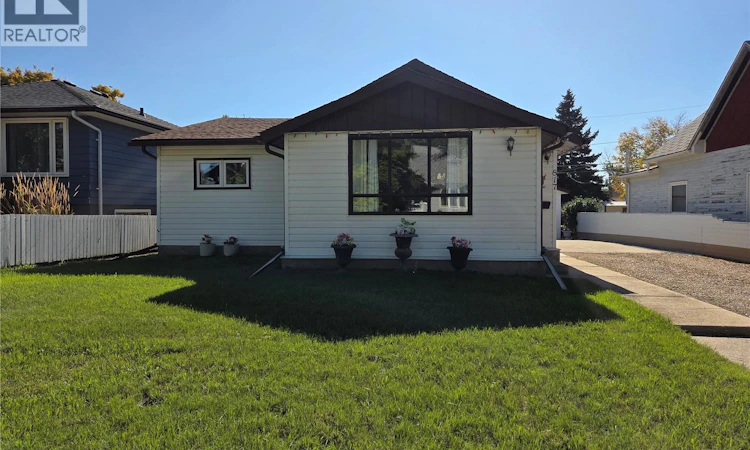
For Sale: 817 Stadacona Street E, Moose Jaw, SK - REW
Boost your listing
Listing featured. Your listing will be featured on REW.
View featured placement
$259,000
2 bd • 2 ba • 1005 sf • House
$259,000

817 Stadacona Street EMoose Jaw, SK, S6H 0K5

  • 2 Bed
  • 2 Bath
  • 1005 Sqft
  • House

About this home

This immaculate property offers over 1,000 sq. ft. of exceptionally well-maintained living space in a family-friendly neighborhood close to local schools, playgrounds, and the splash park. The main floor features a spacious, functional kitchen with ample cabinet storage, convenient main-floor laundry, a full main bathroom, and two bedrooms, including a primary bedroom complete with its own 2-piece ensuite. Off the back of the home, an enclosed deck provides a comfortable outdoor living area overlooking a pristine, meticulously kept yard complete with two large storage sheds. The basement houses the utility and storage areas, with flexible space available to easily set up a dedicated den or hobby room.An absolute dream for mechanics, hobbyists, or those needing extensive storage, the property boasts an outstanding garage and parking setup. The insulated and heated front garage (16.5' x 24') connects seamlessly via an interior man-door to the rear garage (16.5' x 26') for a combined total footprint of 16.5' x 50', complemented by a 12' x 24' carport. Complete with generous driveway parking in the front and dedicated RV parking in the back, this home combines neat, easy single-level living with storage and workshop capacity. (id:63626)
Listed by: Cindy Westfield, Salesperson, Royal LePage Next Level

Home facts and features

Price details
List Price
$259,000
Gross Taxes for 2026
$2,385
Home facts
Bedrooms
2
Full Bathrooms
2
Parking Details
Gravel, Heated Garage, Detached Garage, Parking Space(s)
Property Type
House
Lot Size
49 ft x 0 ft (6232 ft²)
Depth
Frontage
49.9 feet
Year Built
Built in 1920 (106 yrs old)
Title
Freehold
Style
Bungalow
Heating Type
Forced air, Natural gas
Cooling
Central air conditioning
Basement Details
Unfinished, Partial
Features
Rectangular, Sump Pump
Appliances
Dishwasher, Dryer, Garage door opener remote(s), Refrigerator, Storage Shed, Stove, Washer
Agent details
Primary Agent
Cindy Westfield
Primary Broker
Royal LePage Next Level
Listing details
Days on REW
1 Day
MLS® Number
SK049543
Source
Canadian Real Estate Association

Is this your listing? Help it to stand out.

Mortgage Calculator

Estimated Payments
Purchase Price
Mortgage Total
Down Payment
Amortization
25 Years
Interest Rate
3.99%

The displayed rates are provided as guidance only, are not guaranteed, or are to be considered an approval of credit. Approval will be based solely on your personal situation. You are encouraged to speak with a Mortgage Professional for the most accurate information and to determine your eligibility.

Property Insights

St. Margaret School
  • n/a
  • K - 8
Phoenix Academy
  • n/a
  • 9 - 12
Albert E. Peacock Collegiate
  • n/a
  • 9 - 12
Baildon Colony Hutterite School
  • n/a
  • K - 12
Prairie South Virtual School
  • n/a
  • 9 - 12
Central Collegiate
  • n/a
  • 9 - 12
Cornerstone Christian School
  • n/a
  • K - 12
École Ducharme
  • n/a
  • K - 12
St. Agnes School
  • n/a
  • K - 8
Vanier Collegiate
  • n/a
  • 9 - 12
School catchments and distances are intended to be used as reference only. To verify enrolment eligibility for a property, contact the school directly.Report Incorrect Info
Listing data is subject to copyright, disclaimer, and additional requirements from the data provider. See our Terms of Use for terms applicable to this listing. Listing data was last updated on 2026-09-25.
We use cookies and other technologies for functionality, security, and to provide you with a personalized experience on our online services. By continuing to use our online services, you agree to our Privacy Policy and Terms of Use. For information on how to adjust your privacy settings, visit our Cookie Policy.
Dismiss

