For Sale: 813 3 Avenue NW, Calgary, AB - REW
Boost your listing
Listing featured. Your listing will be featured on REW.
View featured placement
$739,000
3 bd 1 ba 873 sf House

813 3rd Avenue NWCalgary, AB, T2N 0J5

Sunnyside
  • 3 Bed
  • 1 Bath
  • 873 Sqft
  • House

About this home

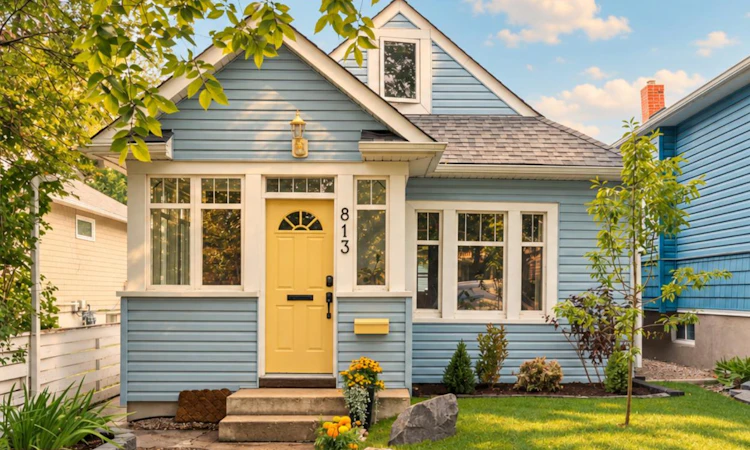
The next owners are going to love living here. Built in 1911, this is a well-kept house in a quiet pocket of Sunnyside, with something increasingly hard to find in the inner city: a full-length lot and an oversized, insulated double-car garage. You’re close enough to walk for groceries, coffee, dinner, the C-Train or downtown, but far enough from Kensington’s hustle and bustle that home still feels quiet. The property sits outside the 2013 floodplain. The house sits mid-block on a dead-end street, with a large south-facing deck and a private backyard filled with mature fruit trees, shrubs and an established garden. Inside, the kitchen has plenty of storage, maple cabinetry, granite counters, hardwood floors and stainless appliances. The bathroom has marble tile and an original clawfoot tub. The house has a wonderful entrance mudroom with lots of storage. Upstairs, the second floor is tucked beneath the gable, with room for a bedroom and sitting area, plus a small home office overlooking downtown. The house has been properly looked after. Newer shingles and windows, added exterior insulation, upgraded plumbing and 100-amp electrical, Miele washer and dryer, a new hot water tank, and new sewer and water lines to the City connection. The foundation has also been assessed by an engineer. Sunnyside is one of those neighbourhoods people tend to stay in. Kids play on the street, neighbours know one another, and most of daily life can happen on foot. This is a house you can move into, enjoy right away, and simply enjoy living in Sunnyside. Video in listing
Listed by: Matthew Kennedy, Charles

Home facts and features

Price details
List Price
Home facts
Bedrooms
3
Full Bathrooms
1
Parking Spaces
2
Property Type
House
Lot Size
3050 ft²
Frontage
25.00 ft
Year Built
Built in 1911 (115 yrs old)
Style
1 and Half Storey
Heating Type
Forced Air,Natural Gas
Cooling
Other
Basement Details
Partial
Features
Back Lane, Built-in Features, Closet Organizers, Granite Counters, Main Level, Park, Paved, Private Yard, Schools Nearby, Sidewalks, Vinyl Windows, Walking/bike Paths
Amenities
Playground, Storage
Appliances
Dishwasher, Dryer, Microwave Hood Fan, Range, Washer/dryer Stacked, Window Coverings
Community
Agent details
Primary Agent
Primary Broker
Charles
Listing details
Days on REW
1 Day
MLS® Number
A2337057
Source
Pillar 9
Board
Calgary Real Estate Board
Is this your listing? Help it to stand out.

Mortgage Calculator

Estimated Payments
Purchase Price
Mortgage Total
Down Payment
Amortization
25 Years
Interest Rate
3.99%

Connect with our mortgage partner

Aamir Khalique

Aamir Khalique

Dominion Lending

Found a home you love? Let's get you pre-approved and mortgage-ready so you can shop with confidence and make stronger offers.

Connect with a mortgage expert

The displayed rates are provided as guidance only, are not guaranteed, or are to be considered an approval of credit. Approval will be based solely on your personal situation. You are encouraged to speak with a Mortgage Professional for the most accurate information and to determine your eligibility.

Property Insights

Sunnyside School
  • n/a
  • -
  • In Catchment
Rosedale School
  • n/a
  • -
  • In Catchment
Hillhurst School
  • n/a
  • -
  • In Catchment
Crescent Heights High School
  • n/a
  • -
  • In Catchment
Chestermere High School
  • n/a
  • -
  • In Catchment
Calgary Chinese Private School
  • n/a
  • -
  • In Catchment
Balmoral School
  • n/a
  • -
  • In Catchment
Queen Elizabeth High School
  • n/a
  • -
  • In Catchment
Queen Elizabeth School
  • n/a
  • -
  • In Catchment
King George School
  • n/a
  • -
  • In Catchment
School catchments and distances are intended to be used as reference only. To verify enrolment eligibility for a property, contact the school directly.Report Incorrect Info
Listing data is subject to copyright, disclaimer, and additional requirements from the data provider. See our Terms of Use for terms applicable to this listing. Listing data was last updated on 2026-08-13.
We use cookies and other technologies for functionality, security, and to provide you with a personalized experience on our online services. By continuing to use our online services, you agree to our Privacy Policy and Terms of Use. For information on how to adjust your privacy settings, visit our Cookie Policy.
Dismiss

