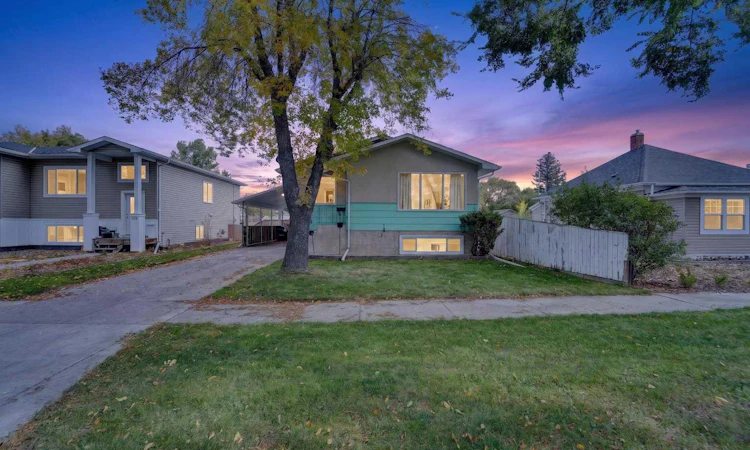
For Sale: 813 12c Street N, Lethbridge, AB - REW
Boost your listing
Listing featured. Your listing will be featured on REW.
View featured placement
$324,900
3 bd • 2 ba • 1031 sf • House
813 12c Street N
Street ViewDirections

813 N 12c StreetLethbridge, AB, T1H 2N9

  • 3 Bed
  • 2 Bath
  • 1031 Sqft
  • House

About this home

Welcome to this charming Northside bungalow located in a mature, established neighbourhood close to schools, shopping, parks and many of the amenities you need. Offering 1,031 sq. ft. of comfortable main-floor living space, this 3-bedroom, 1.5-bathroom home has seen several important updates while still offering plenty of opportunity to make the space your own. The main floor features new vinyl plank flooring throughout, along with new windows installed in 2024, giving the home a fresh and updated feel. The furnace was replaced a few years ago, providing additional peace of mind, while the roof was replaced approximately in 2015 and still has plenty of life remaining. The basement includes a newly added third bedroom, while the remainder is largely undeveloped and ready for your ideas. Whether you're looking for additional living space, a recreation room, home gym, office or storage, there is plenty of room to create something that fits your needs. Outside, you'll love the huge backyard, offering plenty of space for kids, pets, gardening, entertaining or simply enjoying the outdoors. The carport is another great feature, providing covered parking and helping keep your vehicle protected from the elements during those cold winter months. This home offers a great combination of updates, functionality and future potential. A solid opportunity for a first-time buyer, growing family or anyone looking for a home with a large yard and room to make it their own.
Listed by: Brett Gurr, REAL BROKER

Home facts and features

Price details
List Price
Home facts
Bedrooms
3
Full Bathrooms
1
Partial Bathrooms
1
Parking Spaces
2
Property Type
House
Lot Size
6247 ft²
Frontage
50.00 sqft
Year Built
Built in 1976 (50 yrs old)
Style
Bungalow
Exterior Finish
Aluminum Siding , Glass
Heating Type
Forced Air
Basement Details
Full
Features
In Basement, Open Floorplan, Park, Playground, Schools Nearby, Shopping Nearby, Sidewalks, Street Lights, Vinyl Windows
Appliances
Microwave, Range Hood, Refrigerator, Stove, Washer & Dryer
Agent details
Primary Agent
Primary Broker
REAL BROKER
Secondary Agent
Secondary Broker
REAL BROKER
Listing details
Days on REW
1 Day
MLS® Number
A2348651
Source
Pillar 9
Board
Lethbridge & District Association of REALTORS®
Is this your listing? Help it to stand out.

Mortgage Calculator

Estimated Payments
Purchase Price
Mortgage Total
Down Payment
Amortization
25 Years
Interest Rate
3.99%

Connect with our mortgage partner

Gurkirat Athwal

Gurkirat Athwal

CIBC Mortgage

Mortgages, made clear. Bank-trained underwriting meets real estate expertise — for buyers, owners, and investors alike.

Connect with a mortgage expert

The displayed rates are provided as guidance only, are not guaranteed, or are to be considered an approval of credit. Approval will be based solely on your personal situation. You are encouraged to speak with a Mortgage Professional for the most accurate information and to determine your eligibility.

Property Insights

Senator Buchanan Elementary School
  • n/a
  • -
  • In Catchment
St. Paul Elementary School
  • n/a
  • -
  • In Catchment
Pitawani School
  • n/a
  • -
  • In Catchment
Immanuel Christian Secondary School
  • n/a
  • -
  • In Catchment
Stafford Ridge School
  • n/a
  • -
  • In Catchment
Lethbridge Christian School
  • n/a
  • -
  • In Catchment
St. Teresa Of Calcutta School
  • n/a
  • -
  • In Catchment
Rock Lake Colony School
  • n/a
  • -
Mialta Colony School
  • n/a
  • -
Chin Lakes Colony School
  • n/a
  • -
School catchments and distances are intended to be used as reference only. To verify enrolment eligibility for a property, contact the school directly.Report Incorrect Info
Listing data is subject to copyright, disclaimer, and additional requirements from the data provider. See our Terms of Use for terms applicable to this listing. Listing data was last updated on 2026-09-30.
We use cookies and other technologies for functionality, security, and to provide you with a personalized experience on our online services. By continuing to use our online services, you agree to our Privacy Policy and Terms of Use. For information on how to adjust your privacy settings, visit our Cookie Policy.
Dismiss

