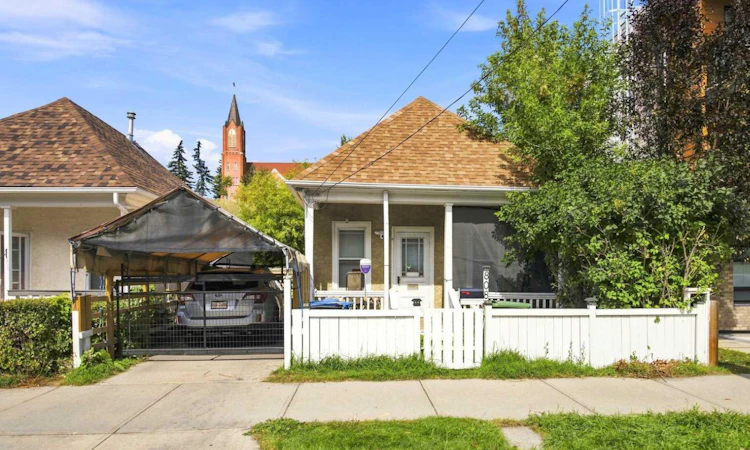
For Sale: 808 Mcdougall Road NE, Calgary, AB - REW
Boost your listing
Listing featured. Your listing will be featured on REW.
View featured placement
$450,000
2 bd 1 ba 680 sf House

808 Mcdougall Road NECalgary, AB, T2E 5A3

Bridgeland
  • 2 Bed
  • 1 Bath
  • 680 Sqft
  • House

About this home

Welcome to 808, ideally situated in the heart of Bridgeland, one of Calgary’s most vibrant and desirable inner-city communities. Just 500 metres from the centre of Bridgeland, this inviting home offers exceptional walkability to local cafés, restaurants, boutique shopping, parks, transit, and the Bow River pathway system. A special feature of this property is its position backing onto Bridgeland’s historic community garden, offering a unique and peaceful outlook that adds to the charm of the setting. The home offers simple, comfortable living space along with a basement for additional flexibility, storage, or workspace. Updated over the years, it is well suited to an individual who values lifestyle, location, and being connected to the community more than having an abundance of space. Whether you're looking for a home of your own or an investment property in one of Calgary’s most established and sought-after inner-city communities, 808 offers an appealing combination of character, simplicity, and an exceptional location. With downtown just minutes away, mature tree-lined streets all around, and the best of Bridgeland right outside your door, this is a home for someone who wants to spend less time maintaining a property and more time enjoying the neighbourhood and the lifestyle it offers.
Listed by: Graham Doody, CIR Realty

Home facts and features

Price details
List Price
Home facts
Bedrooms
2
Full Bathrooms
1
Property Type
House
Lot Size
2178 ft²
Frontage
29.99 ft
Year Built
Built in 1912 (114 yrs old)
Style
Bungalow
Heating Type
Forced Air
Basement Details
Full
Features
Back Yard, City Lot, Interior Lot, Laundry Room, Main Level, No Animal Home, No Smoking Home, Private Yard, Rectangular Lot, Schools Nearby, Sidewalks, Street Lights
Amenities
Shopping Nearby, Storage
Appliances
See Remarks
Community
Agent details
Primary Agent
Primary Broker
CIR Realty
Listing details
Days on REW
1 Day
MLS® Number
A2342400
Source
Pillar 9
Board
Calgary Real Estate Board
Is this your listing? Help it to stand out.

Mortgage Calculator

Estimated Payments
Purchase Price
Mortgage Total
Down Payment
Amortization
25 Years
Interest Rate
3.99%

Connect with our mortgage partner

Gurkirat Athwal

Gurkirat Athwal

CIBC Mortgage

Mortgages, made clear. Bank-trained underwriting meets real estate expertise — for buyers, owners, and investors alike.

Connect with a mortgage expert

The displayed rates are provided as guidance only, are not guaranteed, or are to be considered an approval of credit. Approval will be based solely on your personal situation. You are encouraged to speak with a Mortgage Professional for the most accurate information and to determine your eligibility.

Property Insights

Langevin School
  • n/a
  • K - 9
  • In Catchment
St. Angela Elementary School
  • n/a
  • -
  • In Catchment
Italian School Of Calgary
  • n/a
  • -
  • In Catchment
Delta West Academy
  • n/a
  • -
  • In Catchment
Stanley Jones School
  • n/a
  • -
  • In Catchment
Alberta Chung Wah School
  • n/a
  • -
  • In Catchment
Discovering Choices
  • n/a
  • -
  • In Catchment
Calgary Chinese Private School
  • n/a
  • -
  • In Catchment
Calgary Arts Academy
  • n/a
  • -
  • In Catchment
Red Deer Lake School
  • n/a
  • -
  • In Catchment
School catchments and distances are intended to be used as reference only. To verify enrolment eligibility for a property, contact the school directly.Report Incorrect Info
Listing data is subject to copyright, disclaimer, and additional requirements from the data provider. See our Terms of Use for terms applicable to this listing. Listing data was last updated on 2026-09-03.
We use cookies and other technologies for functionality, security, and to provide you with a personalized experience on our online services. By continuing to use our online services, you agree to our Privacy Policy and Terms of Use. For information on how to adjust your privacy settings, visit our Cookie Policy.
Dismiss

