For Sale: 807 Allandale Road SE, Calgary, AB - REW
Boost your listing
Listing featured. Your listing will be featured on REW.
View featured placement
$700,000
3 bd • 2 ba • 1150 sf • House

807 Se Allandale RoadCalgary, AB, T2H 1W7

Acadia
  • 3 Bed
  • 2 Bath
  • 1150 Sqft
  • House

About this home

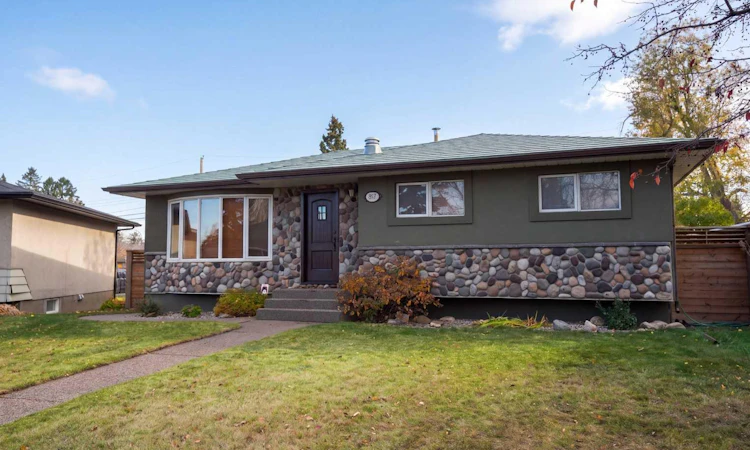
Pull up to 807 Allandale Road and the curb appeal hits right away. On this quiet street, this character home stands apart: an eye catching green metal roof, a stone front, a big bay window and a distinctive wood front door. It is a three bedroom bungalow in Acadia on a south facing pie lot of over 6,100 square feet. Step inside to hardwood floors and a living room with its own stone gas fireplace and the bay window, open concept into a chef's kitchen with a large stainless topped island, a breakfast bar, concrete counters and floors, and updated appliances including a gas stove. The dining room is loaded with light from three large windows and a patio door, all newer. Walk out to the large patio and take in the view of the huge back yard. Back inside, the hall leads to three bedrooms and the updated main bathroom. Downstairs, with its own separate back entrance, the lower level adds a large rec room, a flex room, a den that can double as a home office, a second four piece bathroom and the laundry. If you like back yards, this is the home for you. The lot widens all the way to the paved lane, with a garden, mature trees, a deck, a fully fenced yard, the double detached garage and a gated parking pad under a hard top gazebo. Improvements include updated windows, a new hot water tank and central air conditioning. Walking distance to Sue Higgins Park, close to schools and shopping, and minutes to Macleod and Deerfoot Trail. Take the virtual tour to see it all. Don't miss this one of a kind home.
Listed by: Kenton Ryan, RE/MAX First

Home facts and features

Price details
List Price
Home facts
Bedrooms
3
Full Bathrooms
2
Parking Spaces
2
Property Type
House
Lot Size
6103 ft²
Frontage
34.98 sqft
Year Built
Built in 1965 (61 yrs old)
Style
Bungalow
Exterior Finish
Stone, Stucco, Wood Frame
Heating Type
Forced Air, Natural Gas
Cooling
Central Air
Basement Details
Full
Features
Breakfast Bar, Ceiling Fan(s), Deck, In Basement, Kitchen Island, Park, Patio, Playground, Schools Nearby, Separate Entrance, Shopping Nearby, Sidewalks, Street Lights, Walking/bike Paths
Appliances
Central Air Conditioner, Dishwasher, Dryer, Microwave, Refrigerator, Stove, Washer
Community
Agent details
Primary Agent
Primary Broker
RE/MAX First
Listing details
Days on REW
1 Day
MLS® Number
A2355515
Source
Pillar 9
Board
Calgary Real Estate Board
Is this your listing? Help it to stand out.

Mortgage Calculator

provided by REW Digital Ltd
Estimated Payments
Purchase Price
Mortgage Total
Down Payment
Amortization
25 Years
Interest Rate
3.99%

Connect with our mortgage partner

Glenn Jorgensen

Glenn Jorgensen

EBS Modern Mortgage Group

No Fees, Great Rates - 15 minutes with us, could save you thousands.

Connect with a mortgage expert

The displayed rates are provided as guidance only, are not guaranteed, or are to be considered an approval of credit. Approval will be based solely on your personal situation. You are encouraged to speak with a Mortgage Professional for the most accurate information and to determine your eligibility.

Property Insights

Foundations For The Future Charter Academy - Southeast Elementary Campus
  • n/a
  • -
  • In Catchment
South Middle School Campus
  • n/a
  • -
  • In Catchment
Acadia School
  • n/a
  • -
  • In Catchment
David Thompson School
  • n/a
  • -
  • In Catchment
St. Cecilia (Bilingual) Elementary School
  • n/a
  • -
  • In Catchment
Janus Academy (Holy Cross Site)
  • n/a
  • -
  • In Catchment
Lord Beaverbrook High School
  • n/a
  • -
  • In Catchment
St. Matthew School
  • n/a
  • -
  • In Catchment
École De La Source
  • n/a
  • -
  • In Catchment
Maple Ridge School
  • n/a
  • -
  • In Catchment
School catchments and distances are intended to be used as reference only. To verify enrolment eligibility for a property, contact the school directly.Report Incorrect Info
Listing data is subject to copyright, disclaimer, and additional requirements from the data provider. See our Terms of Use for terms applicable to this listing. Listing data was last updated on 2026-10-31.
We use cookies and other technologies for functionality, security, and to provide you with a personalized experience on our online services. By continuing to use our online services, you agree to our Privacy Policy and Terms of Use. For information on how to adjust your privacy settings, visit our Cookie Policy.
Dismiss