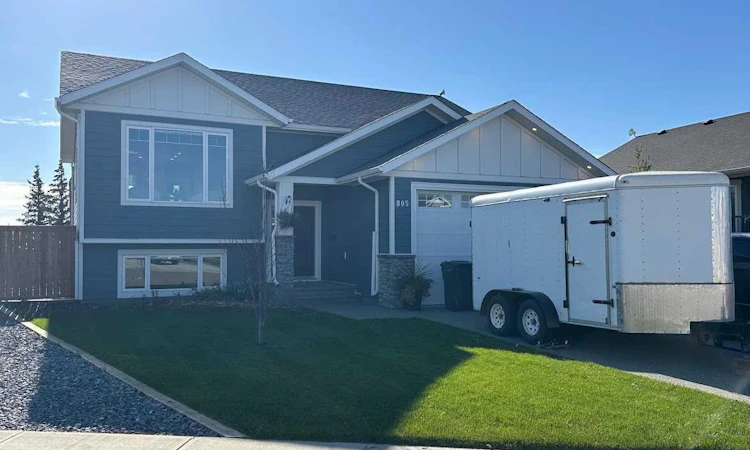
For Sale: 805 Sunset Place, Picture Butte, AB - REW
Boost your listing
Listing featured. Your listing will be featured on REW.
View featured placement
$539,900
4 bd • 3 ba • 1177 sf • House

805 Sunset PlacePicture Butte, AB, T0K 1V0

  • 4 Bed
  • 3 Bath
  • 1177 Sqft
  • House

About this home

Nestled within the charming community of Picture Butte, this bi-level house offers a welcoming embrace to its new owners. Boasting four bedrooms and three bathrooms, including a convenient three-piece ensuite and one full ensuite bath, this home provides ample space for growing families or those seeking comfortable living. With two bedrooms gracefully situated above grade and two below, there’s room for everyone to unwind and recharge. Finished basement development expands your living possibilities, providing additional recreational space and storage. Step inside to discover thoughtfully selected flooring—a blend of cozy carpet and durable vinyl—creating warm ambiance throughout. An inviting kitchen island anchors the open concept living area, perfect for gathering and creating culinary delights, while built-in features add character and functionality. Central air keeps things cool and comfortable year round, and the laundry room located in the basement simplifies household chores. Outside, the professionally landscaped private yard immediately captivates with its exposed aggregate borders and private patio area—ideal for entertaining or simply enjoying moments of tranquility. Newer shingles provide peace of mind and lasting protection. With a double attached garage accommodating two vehicles and off-street parking for two more, your vehicles will find secure shelter. Situated on a desirable cul-de-sac lot spanning 7250 square feet, this home offers both privacy and convenience.
Listed by: LEEON HAGE, RE/MAX REAL ESTATE - LETHBRIDGE (PICTURE BUTTE)

Home facts and features

Price details
List Price
Home facts
Bedrooms
4
Full Bathrooms
3
Parking Spaces
4
Property Type
House
Lot Size
7250 ft²
Frontage
50.00 sqft
Year Built
Built in 2018 (8 yrs old)
Style
Bi-Level
Exterior Finish
Composite Siding
Heating Type
Forced Air
Cooling
Central Air
Basement Details
Full
Features
Built-in Features, Deck, In Basement, Kitchen Island, Laundry Room, Patio, See Remarks
Appliances
Dishwasher, Microwave, Refrigerator, Stove, Washer & Dryer
Agent details
Primary Agent
Primary Broker
RE/MAX REAL ESTATE - LETHBRIDGE (PICTURE BUTTE)
Listing details
Days on REW
5 Days
MLS® Number
A2353653
Source
Pillar 9
Board
Lethbridge & District Association of REALTORS®
Is this your listing? Help it to stand out.

Mortgage Calculator

provided by REW Digital Ltd
Estimated Payments
Purchase Price
Mortgage Total
Down Payment
Amortization
25 Years
Interest Rate
3.99%

Connect with our mortgage partner

Glenn Jorgensen

Glenn Jorgensen

EBS Modern Mortgage Group

No Fees, Great Rates - 15 minutes with us, could save you thousands.

Connect with a mortgage expert

The displayed rates are provided as guidance only, are not guaranteed, or are to be considered an approval of credit. Approval will be based solely on your personal situation. You are encouraged to speak with a Mortgage Professional for the most accurate information and to determine your eligibility.

Property Insights

St. Catherine's School
  • n/a
  • -
Dorothy Dalgliesh School
  • n/a
  • -
Palliser Beyond Borders At Picture Butte
  • n/a
  • -
Picture Butte High School
  • n/a
  • -
School catchments and distances are intended to be used as reference only. To verify enrolment eligibility for a property, contact the school directly.Report Incorrect Info
Listing data is subject to copyright, disclaimer, and additional requirements from the data provider. See our Terms of Use for terms applicable to this listing. Listing data was last updated on 2026-10-25.
We use cookies and other technologies for functionality, security, and to provide you with a personalized experience on our online services. By continuing to use our online services, you agree to our Privacy Policy and Terms of Use. For information on how to adjust your privacy settings, visit our Cookie Policy.
Dismiss