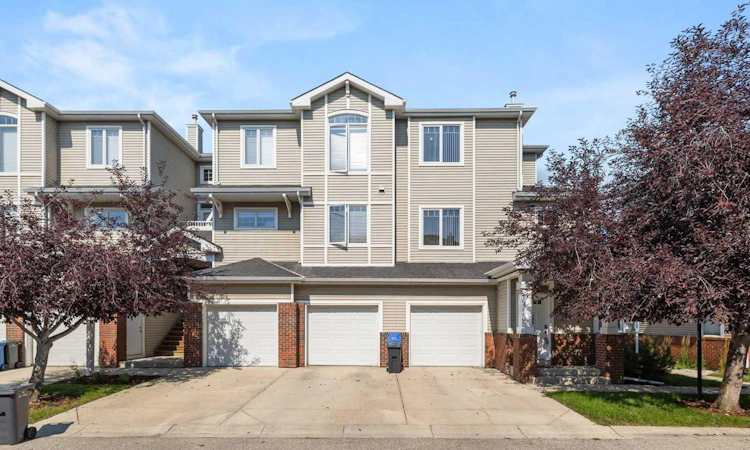
For Sale: 805-8000 Wentworth Drive SW, Calgary, AB - REW
Boost your listing
Listing featured. Your listing will be featured on REW.
View featured placement
$469,000
2 bd 3 ba 1338 sf Townhouse

805 - 8000 Wentworth Drive SWCalgary, AB, T3H 5K9

West Springs
  • 2 Bed
  • 3 Bath
  • 1338 Sqft
  • Townhouse

About this home

Welcome to this bright corner-unit townhome in the highly desirable community of West Springs. Offering 2 bedrooms, 2.5 bathrooms and over 1,330 sq ft of living space, this home stands out with additional natural light, a functional multi-level layout and direct interior access to the attached garage, a feature not found in many units within the complex. The main living level features soaring ceilings, hardwood flooring and an open-concept layout with plenty of natural light. The kitchen flows seamlessly into the dining and living areas, creating a great space for everyday living and entertaining. A convenient office nook provides the perfect work-from-home space, while the powder room and in-unit laundry add to the functionality of the home. Upstairs you’ll find two spacious bedrooms, each with its own private ensuite. The primary bedroom features a walk-in closet and 4-piece ensuite, while the second bedroom offers a walk-through closet and its own 3-piece ensuite. Enjoy the convenience of your attached garage with direct access from inside the home, multiple outdoor spaces and low-maintenance condo living. Located in sought-after West Springs, you’re just steps from restaurants, coffee shops, fitness studios, grocery stores and everyday amenities. With convenient access to downtown and an easy route west toward the mountains, this is an excellent opportunity to own in one of Calgary’s most desirable west-side communities. Book your private showing today!
Listed by: Ryan Stulp, The Real Estate District

Home facts and features

Price details
List Price
Strata Maintenance Fees
$489 Monthly
Home facts
Bedrooms
2
Full Bathrooms
2
Partial Bathrooms
1
Parking Spaces
1
Parking Details
Attached Garage
Property Type
Townhouse
Year Built
Built in 2004 (22 yrs old)
Style
3 (or more) Storey
Heating Type
Forced Air
Features
Balcony, Ceiling Fan(s), In Unit, Lawn, Low Maintenance Landscape, Main Level, Park, Schools Nearby, Sidewalks, Street Lights
Amenities
Playground, Shopping Nearby, Snow Removal, Trash, Visitor Parking
Appliances
Dishwasher, Dryer, Electric Range, Microwave Hood Fan, Refrigerator, Washer, Window Coverings
Community
Agent details
Primary Agent
Primary Broker
The Real Estate District
Listing details
Days on REW
1 Day
MLS® Number
A2339045
Source
Pillar 9
Board
Calgary Real Estate Board
Is this your listing? Help it to stand out.

Mortgage Calculator

Estimated Payments
Purchase Price
Mortgage Total
Down Payment
Amortization
25 Years
Interest Rate
3.99%

Connect with our mortgage partner

Gurkirat Athwal

Gurkirat Athwal

CIBC Mortgage

Mortgages, made clear. Bank-trained underwriting meets real estate expertise — for buyers, owners, and investors alike.

Connect with a mortgage expert

The displayed rates are provided as guidance only, are not guaranteed, or are to be considered an approval of credit. Approval will be based solely on your personal situation. You are encouraged to speak with a Mortgage Professional for the most accurate information and to determine your eligibility.

Property Insights

St. Joan Of Arc Elementary/Junior High School
  • n/a
  • -
  • In Catchment
West Springs School
  • n/a
  • -
  • In Catchment
West Ridge School
  • n/a
  • -
  • In Catchment
Westgate School
  • n/a
  • -
  • In Catchment
Wildwood School
  • n/a
  • -
  • In Catchment
Vincent Massey School
  • n/a
  • -
  • In Catchment
St. Michael School
  • n/a
  • -
  • In Catchment
Rosscarrock School
  • n/a
  • -
  • In Catchment
Westbrook Outreach Centre
  • n/a
  • -
  • In Catchment
Calgary Quest School
  • n/a
  • -
  • In Catchment
School catchments and distances are intended to be used as reference only. To verify enrolment eligibility for a property, contact the school directly.Report Incorrect Info
Listing data is subject to copyright, disclaimer, and additional requirements from the data provider. See our Terms of Use for terms applicable to this listing. Listing data was last updated on 2026-08-25.
We use cookies and other technologies for functionality, security, and to provide you with a personalized experience on our online services. By continuing to use our online services, you agree to our Privacy Policy and Terms of Use. For information on how to adjust your privacy settings, visit our Cookie Policy.
Dismiss

