For Sale: 805-437 Alpine Avenue SW, Calgary, AB - REW
Boost your listing
Listing featured. Your listing will be featured on REW.
View featured placement
$509,000
3 bd • 3 ba • 1552 sf • Townhouse

805 - 437 Sw Alpine AvenueCalgary, AB, T2Y 0Z8

Evergreen
  • 3 Bed
  • 3 Bath
  • 1552 Sqft
  • Townhouse

About this home

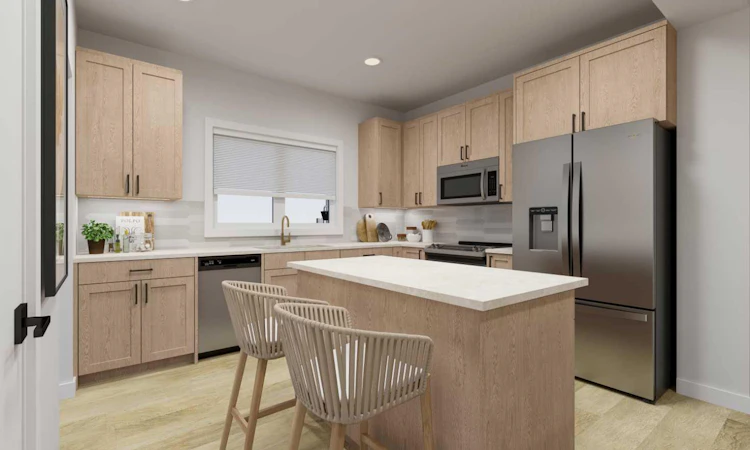
DESIGNER FINISHES, A DOUBLE SIDE-BY-SIDE GARAGE AND A SOUTH-FACING BACKYARD—this completed three-storey townhome in Woodland at Alpine Park offers the space, flexibility and convenience today’s buyers are looking for. Even better, enjoy ONE YEAR OF NO CONDO FEES! The ground level welcomes you with a spacious 9'8" × 11'10" flex room that can easily become a private home office, fitness studio, playroom or creative retreat. An insulated two-car side-by-side attached garage provides secure parking, additional storage and everyday convenience. Upstairs, the bright, open-concept main floor brings the kitchen, dining and living areas together in one inviting space. Upgraded designer interior finishes give the home a polished, cohesive look, while upgraded quartz countertops extend throughout the kitchen and bathrooms. The kitchen also features a chimney-style hood fan, generous cabinetry and a central island suited to casual meals, entertaining and everyday preparation. A full-width balcony expands the living space outdoors, offering plenty of room for morning coffee, summer dining or relaxing at the end of the day. The south-facing backyard brings even more sunshine and outdoor enjoyment, while the community dog park is less than a two-minute walk away. On the upper level, the primary bedroom offers a walk-in closet and private three-piece ensuite. Two additional bedrooms, another full bathroom and conveniently located laundry create a comfortable and functional layout for families, professionals, guests or shared living. Finished with durable James Hardie® siding and modern architectural details, this home is designed to deliver lasting curb appeal and performance. Alpine Park places southwest Calgary’s best conveniences within easy reach. Shop at Costco and the nearby Tsuut’ina retail district, or visit Shawnessy for major retailers, the YMCA, Calgary Public Library and Landmark Cinemas. Quick connections to Stoney Trail and Macleod Trail simplify daily travel, while Deerfoot Trail is approximately 10 minutes away and weekend escapes to the mountains are always within reach. This home is complete and available for immediate possession. Book your private showing and discover the space, style and value waiting for you in Alpine Park. PLEASE NOTE: Photos are of a completed showhome of the same model. The finishes, interior selections and floor plan of this spec home may differ from those shown.
Listed by: Sandy Tang, The Real Estate District

Home facts and features

Price details
List Price
Strata Maintenance Fees
$257 Monthly
Home facts
Bedrooms
3
Full Bathrooms
2
Partial Bathrooms
1
Parking Spaces
2
Parking Details
Attached Garage
Property Type
Townhouse
Year Built
Built in 2025 (1 yrs old)
Style
3 (or more) Storey
Exterior Finish
Composite Siding, Vinyl Siding, Wood Frame
Heating Type
Forced Air, Energy Star Qualified Equipment, Natural Gas, High Efficiency
Cooling
Rough-In
Features
Balcony(s), Electric Dryer Hookup, In Unit Laundry, Kitchen Island, No Animal Home, No Smoking Home, Open Floorplan, Pantry, Playground, Schools Nearby, Shopping Nearby, Sidewalks, Soaking Tub, Street Lights, Upper Level, Walk-in Closet(s), Washer Hookup
Appliances
Dishwasher, ENERGY STAR Qualified Appliances, Microwave, Refrigerator, Stove
Community
Agent details
Primary Agent
Primary Broker
The Real Estate District
Listing details
Days on REW
1 Day
MLS® Number
A2348138
Source
Pillar 9
Board
Calgary Real Estate Board
Is this your listing? Help it to stand out.

Mortgage Calculator

Estimated Payments
Purchase Price
Mortgage Total
Down Payment
Amortization
25 Years
Interest Rate
3.99%

Connect with our mortgage partner

Aamir Khalique

Aamir Khalique

Dominion Lending

Found a home you love? Let's get you pre-approved and mortgage-ready so you can shop with confidence and make stronger offers.

Connect with a mortgage expert

The displayed rates are provided as guidance only, are not guaranteed, or are to be considered an approval of credit. Approval will be based solely on your personal situation. You are encouraged to speak with a Mortgage Professional for the most accurate information and to determine your eligibility.

Property Insights

Summit West Independent School
  • n/a
  • -
Tsuut'ina High School
  • n/a
  • -
Tsuut'ina Nation Middle School
  • n/a
  • -
School catchments and distances are intended to be used as reference only. To verify enrolment eligibility for a property, contact the school directly.Report Incorrect Info
Listing data is subject to copyright, disclaimer, and additional requirements from the data provider. See our Terms of Use for terms applicable to this listing. Listing data was last updated on 2026-09-25.
We use cookies and other technologies for functionality, security, and to provide you with a personalized experience on our online services. By continuing to use our online services, you agree to our Privacy Policy and Terms of Use. For information on how to adjust your privacy settings, visit our Cookie Policy.
Dismiss

