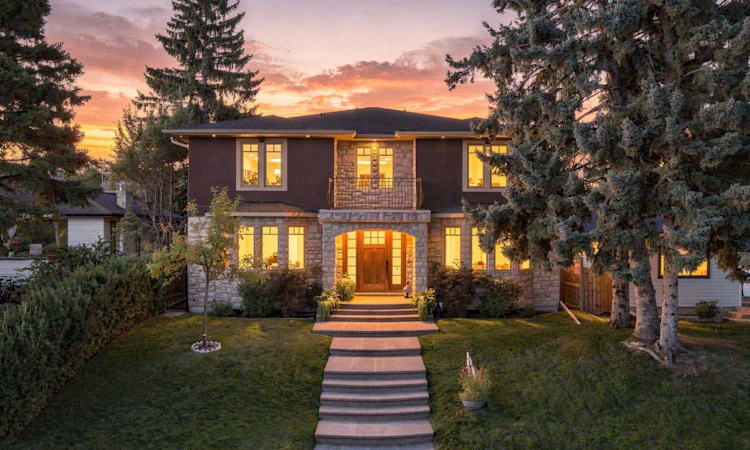
For Sale: 803 25 Avenue NW, Calgary, AB - REW
Boost your listing
Listing featured. Your listing will be featured on REW.
View featured placement
$2,345,000
6 bd 5 ba 3751 sf House

803 25th Avenue NWCalgary, AB, T2M 2B4

Mount Pleasant - Queens Park Village
  • 6 Bed
  • 5 Bath
  • 3751 Sqft
  • House

About this home

Welcome to a truly exceptional custom-built executive residence in one of Calgary's most sought-after inner-city communities. Perfectly positioned on a coveted 50' x 120' south-facing lot on a quiet, tree-lined street in Mount Pleasant, this one-of-a-kind home blends timeless craftsmanship with sophisticated design and uncompromising quality throughout. Offering over 5,000 sq. ft. of beautifully designed living space, this remarkable home features 6 bedrooms, 4.5 bathrooms, and an effortless layout designed for growing families, entertaining, and everyday luxury. From the moment you enter, the attention to detail is undeniable. Rich hardwood and travertine flooring, extensive custom millwork, and thoughtfully designed built-ins create a home that feels both elegant and inviting. A private main-floor office showcases custom cabinetry, shelving, and a built-in workspace, while each bedroom is thoughtfully appointed with custom desks and shelving for a seamless blend of style and functionality. The heart of the home is an extraordinary chef's kitchen, designed to impress the most discerning culinary enthusiast. Outfitted with a premium Wolf and Sub-Zero appliance package, it features a Wolf 4-burner induction cooktop with 2 gas burners, double wall ovens, a warming drawer, Sub-Zero refrigerator and freezer, two integrated refrigerator drawers within the oversized island, and a wine refrigerator. Extensive custom cabinetry provides exceptional storage, while a breathtaking one-of-a-kind custom island light fixture creates an unforgettable focal point. The upper level offers four generous bedrooms, including a spectacular primary retreat complete with a spa-inspired 6-piece ensuite. Designed for ultimate relaxation, the ensuite is already roughed-in for a steam shower and fitted with premium 10 mm glass, offering the opportunity to complete a true luxury wellness space. A second 6-piece bathroom serves two of the upper bedrooms with the same level of thoughtful design and quality finishes. Each bedroom has its own walk-in closet, and upstairs includes a fourth bedroom with a private 3-piece ensuite. The fully developed lower level features two additional bedrooms, a spacious recreation area, a beautifully finished 3-piece bathroom, and a dedicated cold room with plumbing rough-ins already in place for future customization. Luxury extends well beyond what you can see. This home is engineered for modern living, with 400-amp underground electrical service, data and sound wiring roughed in throughout, and a professionally integrated Crestron smart home audio system with Bose exterior speakers. The geothermal heating and cooling system delivers exceptional year-round comfort and outstanding energy efficiency. The oversized triple detached garage is equally impressive, offering 200-amp service and a 220V hot tub rough-in, providing endless flexibility for electric vehicles, workshop space, or future outdoor entertaining. Outside, enjoy professionally designed, low-maintenance
Listed by: Perri Scarcelli, CIR Realty

Home facts and features

Price details
List Price
Home facts
Bedrooms
6
Full Bathrooms
4
Partial Bathrooms
1
Parking Spaces
3
Property Type
House
Lot Size
6099 ft²
Frontage
49.71 ft
Year Built
Built in 2008 (18 yrs old)
Style
2 Storey
Heating Type
Combination,Central,In Floor,Forced Air,Geothermal,Natural Gas
Cooling
Central Air
Basement Details
Full
Features
Back Lane, Back Yard, Balcony, Bookcases, Built-in Features, Cleared, Closet Organizers, Double Vanity, Front Yard, Granite Counters, Jetted Tub, Kitchen Island, Landscaped, Laundry Room, Level, Lighting, Low Maintenance Landscape, Main Level, Native Plants, Natural Woodwork, No Animal Home, No Smoking Home, Open Floorplan, Pantry, Park, Private, Private Entrance, Private Yard, Recessed Lighting, Rectangular Lot, Schools Nearby, Sidewalks, Sink, Street Lights, Walk-in Closet(s), Walking/bike Paths, Washer Hookup, Watersense Fixture(s), Wired For Data, Wired For Sound, Wood Burning
Amenities
Playground, Shopping Nearby, Storage
Appliances
Bar Fridge, Central Air Conditioner, Dishwasher, Double Oven, Dryer, Freezer, Garage Control(s), Garburator, Gas Cooktop, Induction Cooktop, Microwave, Range Hood, Refrigerator, Warming Drawer, Washer, Water Conditioner
Community
Agent details
Primary Agent
Primary Broker
CIR Realty
Listing details
Days on REW
1 Day
MLS® Number
A2342572
Source
Pillar 9
Board
Calgary Real Estate Board
Is this your listing? Help it to stand out.

Mortgage Calculator

Estimated Payments
Purchase Price
Mortgage Total
Down Payment
Amortization
25 Years
Interest Rate
3.99%

Connect with our mortgage partner

Gurkirat Athwal

Gurkirat Athwal

CIBC Mortgage

Mortgages, made clear. Bank-trained underwriting meets real estate expertise — for buyers, owners, and investors alike.

Connect with a mortgage expert

The displayed rates are provided as guidance only, are not guaranteed, or are to be considered an approval of credit. Approval will be based solely on your personal situation. You are encouraged to speak with a Mortgage Professional for the most accurate information and to determine your eligibility.

Property Insights

St. Joseph Elementary Junior High School
  • n/a
  • -
  • In Catchment
Project Trust
  • n/a
  • -
  • In Catchment
King George School
  • n/a
  • -
  • In Catchment
École De La Rose Sauvage
  • n/a
  • -
  • In Catchment
Rosemont School
  • n/a
  • -
  • In Catchment
Balmoral School
  • n/a
  • -
  • In Catchment
Rosedale School
  • n/a
  • -
  • In Catchment
Cambrian Heights School
  • n/a
  • -
  • In Catchment
James Fowler High School
  • n/a
  • -
  • In Catchment
Asasa Academy
  • n/a
  • -
  • In Catchment
School catchments and distances are intended to be used as reference only. To verify enrolment eligibility for a property, contact the school directly.Report Incorrect Info
Listing data is subject to copyright, disclaimer, and additional requirements from the data provider. See our Terms of Use for terms applicable to this listing. Listing data was last updated on 2026-09-03.
We use cookies and other technologies for functionality, security, and to provide you with a personalized experience on our online services. By continuing to use our online services, you agree to our Privacy Policy and Terms of Use. For information on how to adjust your privacy settings, visit our Cookie Policy.
Dismiss

