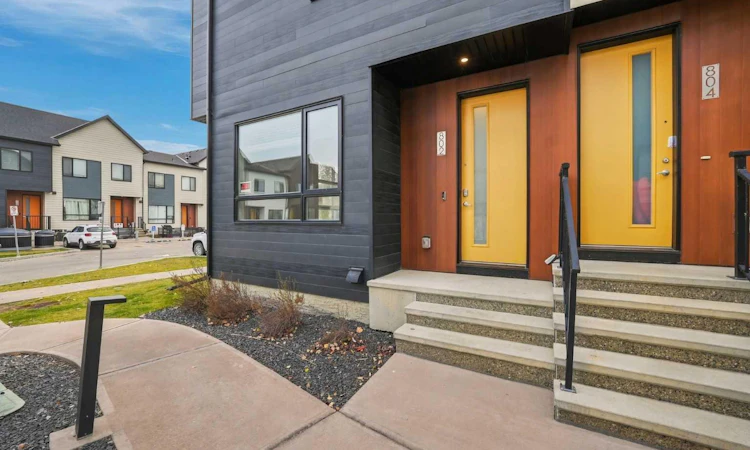
For Sale: 802 Redstone Crescent NE, Calgary, AB - REW
Boost your listing
Listing featured. Your listing will be featured on REW.
View featured placement
$490,000
3 bd • 4 ba • 1285 sf • Townhouse

802 Ne Redstone CrescentCalgary, AB, T3N 1M3

Redstone
  • 3 Bed
  • 4 Bath
  • 1285 Sqft
  • Townhouse

About this home

CORNER UNIT | LOW CONDO FEES | TWO PARKING STALLS | 3 BEDROOMS | 4 BATHROOMS | FULLY FINISHED BASEMENT | Welcome to this beautifully maintained, fully finished corner-unit townhouse in the sought-after community of Redstone! Offering a functional layout, modern finishes, and two assigned parking stalls, this home is the perfect blend of comfort, style, and convenience. Step inside and be greeted by a bright, open-concept main floor featuring impressive 9-foot ceilings, an abundance of natural light from the additional corner-unit windows, and stylish luxury vinyl plank flooring throughout. The modern kitchen is thoughtfully designed with quartz countertops, ample cabinetry with full-height double risers extending to the ceiling, stainless steel appliances, an upgraded refrigerator with an ice and water dispenser and bottom-freezer design, and a spacious pantry for additional storage. Enjoy the comfort of central air conditioning, professionally installed by the builder, during the warmer summer months. Just off the kitchen, the rear entrance leads to a south-facing backyard patio, complete with a BBQ gas line hookup, privacy fencing on one side, and convenient access to the neighbouring green space. A powder room completes the main level. Upstairs, you'll find a spacious primary bedroom featuring a walk-in closet and a private four-piece ensuite with quartz countertops. The second bedroom also enjoys the added convenience of its own full ensuite bathroom, making this layout ideal for families, guests, or roommates. The fully finished basement, completed by the builder, provides even more versatile living space. It features a third bedroom, an additional full bathroom, a comfortable recreation/living area, and a dedicated utility room. Located in the vibrant community of Redstone, this home offers easy access to public transit, shopping, parks, playgrounds, and everyday amenities. With convenient connections to Stoney Trail and Métis Trail, you're also just a short drive from Calgary International Airport and Cross Iron Mills. With its corner-unit advantage, three bedrooms, four bathrooms, fully finished basement, central air conditioning, and two assigned parking stalls, this home offers exceptional value and functionality. Don't miss your opportunity to make this beautiful townhouse your next home!
Listed by: Fahad Walayat, Prep Ultra Realty Ltd.

Home facts and features

Price details
List Price
Strata Maintenance Fees
$390 Monthly
Home facts
Bedrooms
3
Full Bathrooms
3
Partial Bathrooms
1
Parking Spaces
2
Parking Details
Assigned
Property Type
Townhouse
Year Built
Built in 2018 (8 yrs old)
Style
2 Storey
Exterior Finish
Cement Fiber Board, Wood Frame
Heating Type
Forced Air
Cooling
Central Air
Basement Details
Full
Features
High Ceilings, In Unit Laundry, No Animal Home, No Smoking Home, Open Floorplan, Pantry, Park, Playground, Rear Porch, Schools Nearby, Shopping Nearby, Sidewalks, Street Lights, Walking/bike Paths
Amenities
Visitor Parking
Appliances
Central Air Conditioner, Dishwasher, Dryer, ENERGY STAR Qualified Refrigerator, Microwave, Stove, Washer
Community
Agent details
Primary Agent
Primary Broker
Prep Ultra Realty Ltd.
Secondary Agent
Secondary Broker
Prep Ultra Realty Ltd.
Listing details
Days on REW
1 Day
MLS® Number
A2358120
Source
Pillar 9
Board
Calgary Real Estate Board
Is this your listing? Help it to stand out.

Mortgage Calculator

provided by REW Digital Ltd
Estimated Payments
Purchase Price
Mortgage Total
Down Payment
Amortization
25 Years
Interest Rate
3.99%

Connect with our mortgage partner

Aamir Khalique

Aamir Khalique

Dominion Lending

Found a home you love? Let's get you pre-approved and mortgage-ready so you can shop with confidence and make stronger offers.

Connect with a mortgage expert

The displayed rates are provided as guidance only, are not guaranteed, or are to be considered an approval of credit. Approval will be based solely on your personal situation. You are encouraged to speak with a Mortgage Professional for the most accurate information and to determine your eligibility.

Property Insights

Apostles Of Jesus
  • n/a
  • -
  • In Catchment
Manmeet Singh Bhullar School
  • n/a
  • -
  • In Catchment
Nelson Mandela High School
  • n/a
  • -
  • In Catchment
Taradale School
  • n/a
  • -
  • In Catchment
Crossing Park School
  • n/a
  • -
  • In Catchment
Our Lady Of Fatima School
  • n/a
  • -
  • In Catchment
École La Mosaïque
  • n/a
  • -
  • In Catchment
Ted Harrison School
  • n/a
  • -
  • In Catchment
Gobind Sarvar School
  • n/a
  • -
  • In Catchment
St. John Paul II School
  • n/a
  • -
  • In Catchment
School catchments and distances are intended to be used as reference only. To verify enrolment eligibility for a property, contact the school directly.Report Incorrect Info
Listing data is subject to copyright, disclaimer, and additional requirements from the data provider. See our Terms of Use for terms applicable to this listing. Listing data was last updated on 2026-11-13.
We use cookies and other technologies for functionality, security, and to provide you with a personalized experience on our online services. By continuing to use our online services, you agree to our Privacy Policy and Terms of Use. For information on how to adjust your privacy settings, visit our Cookie Policy.
Dismiss