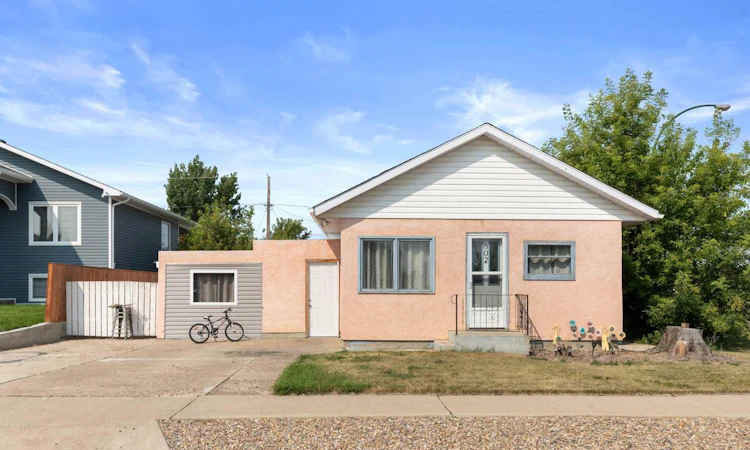
For Sale: 802 2 Street SE, Redcliff, AB - REW
Boost your listing
Listing featured. Your listing will be featured on REW.
View featured placement
$219,900
2 bd 1 ba 1085 sf House

802 2nd Street SERedcliff, AB, T0J 2P0

  • 2 Bed
  • 1 Bath
  • 1085 Sqft
  • House

About this home

Welcome to this charming bungalow tucked onto a corner lot in a fantastic Redcliff location, close to schools, parks, and the golf course. With extension work completed in recent years, this home offers a functional layout, a great backyard, and plenty of flexibility for a first-time home buyer or someone looking for a revenue property. The main floor features a generous living room at the front of the home, creating a comfortable space to relax and entertain. Just off the living area is a large laundry room that adds valuable convenience and storage. This versatile space could also be converted back into a third bedroom, or continue to be used as an office, storage area, or flex space depending on your needs. At the rear of the home is the kitchen, complete with a full appliance package, along with two bedrooms and a four-piece bathroom. The layout is practical and easy to make your own. The basement provides additional space and opportunity. While it will require some TLC and work to transform it into finished living space, it offers the potential to add functionality and value over time. Outside is where this property really shines. The well-cared-for backyard is partially fenced and offers a great space for kids, pets, and entertaining. A playset is already in place, and the single detached garage provides valuable parking and storage. RV / Additional parking available at the back of the property as well! Whether you’re looking to make your first step into home ownership or searching for an affordable property with rental potential, this Redcliff bungalow offers a great combination of location, flexibility, outdoor space, and opportunity.
Listed by: RYAN WERRE, eXp Realty of Canada

Home facts and features

Price details
List Price
Home facts
Bedrooms
2
Full Bathrooms
1
Parking Spaces
1
Property Type
House
Lot Size
6534 ft²
Frontage
50.00 ft
Year Built
Built in 1953 (73 yrs old)
Style
Bungalow
Heating Type
Baseboard,Forced Air
Cooling
Central Air
Basement Details
Partial
Features
Corner Lot, Laminate Counters, Main Level, No Smoking Home, Private Yard
Appliances
Dishwasher, Dryer, Refrigerator, Stove, Washer
Agent details
Primary Agent
Primary Broker
eXp Realty of Canada
Listing details
Days on REW
1 Day
MLS® Number
A2335560
Source
Pillar 9
Board
Medicine Hat Real Estate Board Co-op
Is this your listing? Help it to stand out.

Mortgage Calculator

Estimated Payments
Purchase Price
Mortgage Total
Down Payment
Amortization
25 Years
Interest Rate
3.99%

Connect with our mortgage partner

Aamir Khalique

Aamir Khalique

Dominion Lending

Found a home you love? Let's get you pre-approved and mortgage-ready so you can shop with confidence and make stronger offers.

Connect with a mortgage expert

The displayed rates are provided as guidance only, are not guaranteed, or are to be considered an approval of credit. Approval will be based solely on your personal situation. You are encouraged to speak with a Mortgage Professional for the most accurate information and to determine your eligibility.

Property Insights

Margaret Wooding School
  • n/a
  • -
Isabel F Cox School
  • n/a
  • -
Parkside School
  • n/a
  • -
Redcliff Mennonite Alternative Program Outreach School
  • n/a
  • -
School catchments and distances are intended to be used as reference only. To verify enrolment eligibility for a property, contact the school directly.Report Incorrect Info
Listing data is subject to copyright, disclaimer, and additional requirements from the data provider. See our Terms of Use for terms applicable to this listing. Listing data was last updated on 2026-08-11.
We use cookies and other technologies for functionality, security, and to provide you with a personalized experience on our online services. By continuing to use our online services, you agree to our Privacy Policy and Terms of Use. For information on how to adjust your privacy settings, visit our Cookie Policy.
Dismiss

