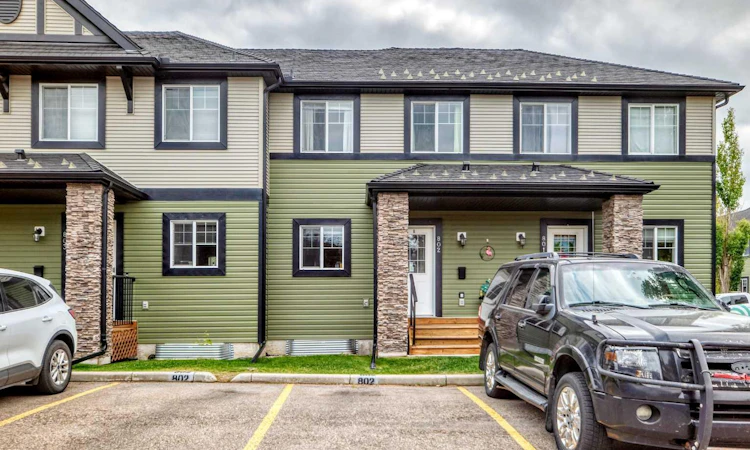
For Sale: 802-140 Sagewood Boulevard SW, Airdrie, AB - REW
Boost your listing
Listing featured. Your listing will be featured on REW.
View featured placement
$319,900
3 bd 3 ba 1089 sf Townhouse

802 - 140 Sagewood Boulevard SWAirdrie, AB, T4B 3H5

  • 3 Bed
  • 3 Bath
  • 1089 Sqft
  • Townhouse

About this home

Welcome to this inviting fully developed 3-bedroom, 3-bathroom townhome offering the perfect blend of comfort, convenience, and value. Designed with everyday living in mind, the bright open-concept main floor creates a warm and welcoming atmosphere that's ideal for both relaxing and entertaining. The kitchen, dining, and living areas flow seamlessly together, providing a spacious and functional layout. Upstairs, you'll find three generously sized bedrooms and a full bathroom, offering plenty of room for your family. The fully developed basement adds valuable living space with a comfortable family room, a convenient 2-piece bathroom, and abundant storage. Step outside to enjoy a fantastic location backing onto a shared green space, providing extra room to relax, play, or simply enjoy the outdoors. Additional highlights include two dedicated parking stalls conveniently located right outside your front door. Situated close to schools, parks, shopping, and everyday amenities, this home offers an exceptional combination of lifestyle and location. Whether you're a first-time buyer, downsizing, or looking for an investment opportunity, this charming townhome is ready to welcome you home.
Listed by: Jean Buchanan, RE/MAX Rocky View Real Estate

Home facts and features

Price details
List Price
Strata Maintenance Fees
$347 Monthly
Home facts
Bedrooms
3
Full Bathrooms
1
Partial Bathrooms
2
Parking Details
Assigned
Property Type
Townhouse
Year Built
Built in 2005 (21 yrs old)
Style
2 Storey
Heating Type
Forced Air
Basement Details
Full
Features
Backs On To Park/green Space, In Basement, Kitchen Island, No Animal Home, No Smoking Home, Schools Nearby
Amenities
Shopping Nearby
Appliances
Dishwasher, Dryer, Microwave Hood Fan, Refrigerator, Stove, Washer, Window Coverings
Agent details
Primary Agent
Primary Broker
RE/MAX Rocky View Real Estate
Listing details
Days on REW
1 Day
MLS® Number
A2335244
Source
Pillar 9
Board
Calgary Real Estate Board
Is this your listing? Help it to stand out.

Mortgage Calculator

Estimated Payments
Purchase Price
Mortgage Total
Down Payment
Amortization
25 Years
Interest Rate
3.99%

Connect with our mortgage partner

Aamir Khalique

Aamir Khalique

Dominion Lending

Found a home you love? Let's get you pre-approved and mortgage-ready so you can shop with confidence and make stronger offers.

Connect with a mortgage expert

The displayed rates are provided as guidance only, are not guaranteed, or are to be considered an approval of credit. Approval will be based solely on your personal situation. You are encouraged to speak with a Mortgage Professional for the most accurate information and to determine your eligibility.

Property Insights

C.W. Perry School
  • n/a
  • -
  • In Catchment
Our Lady Queen Of Peace Elementary School
  • n/a
  • -
  • In Catchment
Ralph McCall School
  • n/a
  • -
  • In Catchment
Herons Crossing School
  • n/a
  • -
  • In Catchment
Nose Creek Elementary School
  • n/a
  • -
  • In Catchment
Airdrie Learning Connection
  • n/a
  • -
  • In Catchment
Atlas Learning Academy
  • n/a
  • -
  • In Catchment
École Airdrie Middle School
  • n/a
  • -
  • In Catchment
Muriel Clayton Middle School
  • n/a
  • -
  • In Catchment
École Edwards Elementary School
  • n/a
  • -
  • In Catchment
School catchments and distances are intended to be used as reference only. To verify enrolment eligibility for a property, contact the school directly.Report Incorrect Info
Listing data is subject to copyright, disclaimer, and additional requirements from the data provider. See our Terms of Use for terms applicable to this listing. Listing data was last updated on 2026-08-07.
We use cookies and other technologies for functionality, security, and to provide you with a personalized experience on our online services. By continuing to use our online services, you agree to our Privacy Policy and Terms of Use. For information on how to adjust your privacy settings, visit our Cookie Policy.
Dismiss

