For Sale: 801-10 Kincora Glen Park NW, Calgary, AB - REW
Boost your listing
Listing featured. Your listing will be featured on REW.
View featured placement
$289,900
2 bd • 1 ba • 596 sf • Apt/Condo

801, 10 Kincora Glen Park NWCalgary, AB, T3R 1K1

Kincora
  • 2 Bed
  • 1 Bath
  • 596 Sqft
  • Apt/Condo

About this home

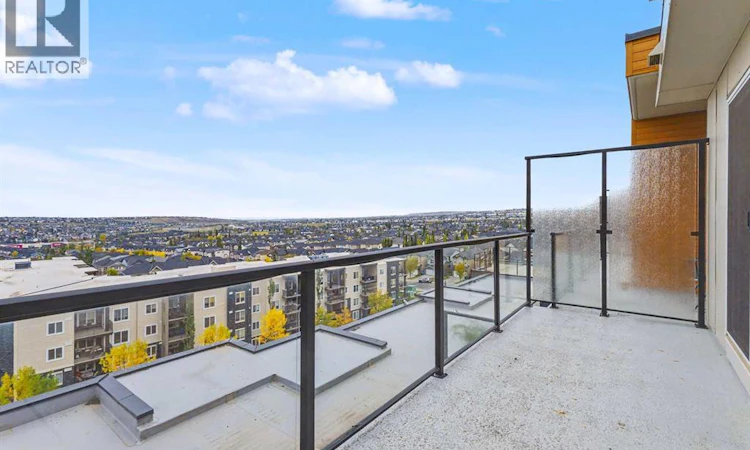
This is not your typical condo! Welcome to this beautifully maintained 2-bedroom, 1-bathroom TOP FLOOR corner unit in Kincora, offering exceptional privacy and an abundance of natural light. Step inside to a bright and open-concept living space. The kitchen flows effortlessly into the dining and living areas, creating an inviting space that's perfect for entertaining or simply relaxing at home. The spacious primary bedroom features a walk-in closet, while the second bedroom is thoughtfully separated, making it ideal for guests, a roommate, or a dedicated home office. A full bathroom and separate in-suite laundry room add to the functionality of this well-designed home. One of the biggest highlights is the expansive balcony—an incredible extension of your living space with plenty of room to lounge, dine, entertain, and enjoy the open views and sunshine. When you're ready for some peace and quiet, you'll appreciate the benefits of concrete construction, offering enhanced sound insulation and a quieter living experience. With no neighbours above and the added privacy of a corner location, this unit offers a level of separation that's hard to find in condo living. Located in the popular community of Kincora, you're just minutes from shopping, restaurants, parks, playgrounds, walking paths, and transit, with quick access to Stoney Trail and Shaganappi Trail. (id:63626)
Listed by: Carolyn Watson, Associate, Nineteen 88 Real Estate

Home facts and features

Price details
List Price
Gross Taxes for 2026
$1,748
Strata Maintenance Fees
$396 Monthly
Home facts
Bedrooms
2
Full Bathrooms
1
Parking Spaces
1
Parking Details
Underground
Property Type
Apt/Condo
Year Built
Built in 2016 (10 yrs old)
Title
Condo/Strata
Exterior Finish
Concrete, Composite Siding, Poured concrete
Heating Type
Baseboard heaters
Features
No Animal Home, No Smoking Home, Parking
Appliances
Dishwasher, Microwave Range Hood Combo, Refrigerator, Stove, Washer/Dryer Stack-Up, Window Coverings
Community
Agent details
Primary Agent
Primary Broker
Nineteen 88 Real Estate
Listing details
Days on REW
1 Day
MLS® Number
A2347979
Source
Canadian Real Estate Association
Board
Calgary Real Estate Board

Is this your listing? Help it to stand out.

Mortgage Calculator

Estimated Payments
Purchase Price
Mortgage Total
Down Payment
Amortization
25 Years
Interest Rate
3.99%

Connect with our mortgage partner

Glenn Jorgensen

Glenn Jorgensen

EBS Modern Mortgage Group

No Fees, Great Rates - 15 minutes with us, could save you thousands.

Connect with a mortgage expert

The displayed rates are provided as guidance only, are not guaranteed, or are to be considered an approval of credit. Approval will be based solely on your personal situation. You are encouraged to speak with a Mortgage Professional for the most accurate information and to determine your eligibility.

Property Insights

Blessed Marie-Rose
  • n/a
  • -
  • In Catchment
Kenneth D. Taylor School
  • n/a
  • -
  • In Catchment
Our Lady Of Grace School
  • n/a
  • -
  • In Catchment
Hidden Valley School
  • n/a
  • -
  • In Catchment
Valley Creek School
  • n/a
  • -
  • In Catchment
The Hamptons School
  • n/a
  • -
  • In Catchment
St. Elizabeth Seton School
  • n/a
  • -
  • In Catchment
Citadel Park School
  • n/a
  • -
  • In Catchment
Tanbridge Academy
  • n/a
  • -
  • In Catchment
Yufeng Chinese School
  • n/a
  • -
  • In Catchment
School catchments and distances are intended to be used as reference only. To verify enrolment eligibility for a property, contact the school directly.Report Incorrect Info
Listing data is subject to copyright, disclaimer, and additional requirements from the data provider. See our Terms of Use for terms applicable to this listing. Listing data was last updated on 2026-09-26.
We use cookies and other technologies for functionality, security, and to provide you with a personalized experience on our online services. By continuing to use our online services, you agree to our Privacy Policy and Terms of Use. For information on how to adjust your privacy settings, visit our Cookie Policy.
Dismiss

