For Sale: 80 Willow Creek Heights, Rural Rocky View County, AB - REW
Boost your listing
Listing featured. Your listing will be featured on REW.
View featured placement
$2,949,000
4 bd • 4 ba • 2371 sf • House

80 Willow Creek HeightsRural Rocky View County, AB, T3R 0K3

  • 4 Bed
  • 4 Bath
  • 2371 Sqft
  • House

About this home

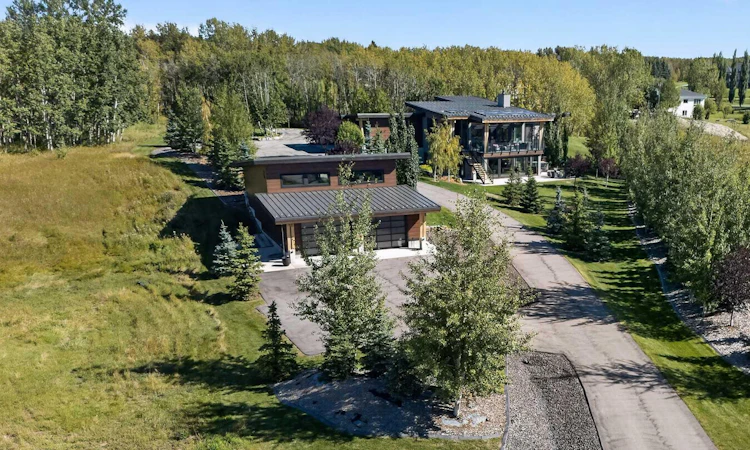
SPECTACULAR CONTEMPORARY WEST COAST HOME nestled on a private southwest-facing, 2-acre treed lot in Bearspaw’s Willow Creek Estates - one of Calgary’s most desirable communities. Designed by award-winning Keith Baker Design, this architectural showpiece seamlessly blends the contemporary style with the natural beauty of its surroundings. Floor-to-ceiling windows & soaring ceilings—reaching up to 17ft on the main level - floods the home with natural light while capturing breathtaking mountain views. A covered deck with phantom screens, infrared radiant heaters & tile flooring extend the living area & create an indoor/outdoor space. The main floor offers a gourmet chef’s kitchen with top-of-the-line appliances & an adjacent butler’s pantry for extra storage & food preparation space. The impressive great room features a concrete-facing wood-burning fireplace & the formal dining room is complemented with a beautiful stone feature wall. The private owners’ wing contains a large walk-in closet with built-in organizers & ensuite with double vanities, free-standing tub & walk-in glass steam shower. White oak hardwood extends throughout the main floor, complemented by polished concrete flooring on the lower level. The walkout level - with 9ft ceilings & multi-zoned infloor heating, is beautifully finished with 3 bedrooms (2 with walk-in closets & another with its own private ensuite), home office with built-in desk & cabinets, laundry room with built-in cabinets, bathroom with double sinks & walk-in shower, home gym & sensational recreation room complete with full wet bar & access to the wraparound concrete patio. This impressive home has an oversized 3 car garage as well as a large detached garage or “man-cave"...big enough to fit 4-6 more cars, with infloor & overhead heating + loft with 2-piece bath & bar. The detached garage could easily be used as an extra entertainment area, in-law suite or a private sports hub...perfect for pickleball court, basketball or golf simulator. The professionally landscaped grounds feature a gated entrance, extensive parking spaces, large concrete walkways & patio, & convenient access to the community’s pathways. Additional features & upgrades of this extraordinary home include main floor mudroom with built-ins, quartz countertops throughout, built-in ceiling speakers, Lutron lighting & URC audio/video, & a garage with infloor heating, hot/cold water & dog wash. Top-quality construction with metal roof, acrylic stucco/stone exterior, Douglas Fir beams, glass windows & sliding doors (3 ply, Innotech), solid core interior doors & 2 ply garage doors, sound dampening Batt insulation (interior walls), EIFS exterior (R22 batt insulation & 1.5” @ rigid foam) & 6” concrete + 3.5” rigid foam. Professionally designed & landscaped with over 100 additional trees. A truly incredible home you won't soon forget, here in one of Bearspaw's most sought-after communities convenient to Calgary, Cochrane, the mountains & beyond!
Listed by: Kirby Cox, Royal LePage Benchmark

Home facts and features

Price details
List Price
Home facts
Bedrooms
4
Full Bathrooms
3
Partial Bathrooms
1
Property Type
House
Lot Size
2.0 acres
Year Built
Built in 2018 (8 yrs old)
Style
Acreage with Residence,Bungalow
Exterior Finish
Stone, Stucco, Wood Frame
Heating Type
Natural Gas, Forced Air, In Floor
Cooling
Central Air
Basement Details
Full
Features
Beamed Ceilings, Built-in Features, Ceiling Fan(s), Chandelier, Closet Organizers, Deck, Double Vanity, High Ceilings, In Basement, Kitchen Island, Laundry Room, Low Flow Plumbing Fixtures, Open Floorplan, Pantry, Patio, Quartz Counters, Schools Nearby, Shopping Nearby, Sink, Soaking Tub, Storage, Vaulted Ceiling(s), Walk-in Closet(s), Wet Bar, Wrap Around
Appliances
Central Air Conditioner, Dishwasher, Dryer, Garburator, Microwave, Range Hood, Refrigerator, Stove, Washer
Agent details
Primary Agent
Primary Broker
Royal LePage Benchmark
Secondary Agent
Secondary Broker
Royal LePage Benchmark
Listing details
Days on REW
3 Days
MLS® Number
A2345132
Source
Pillar 9
Board
Calgary Real Estate Board
Is this your listing? Help it to stand out.

Mortgage Calculator

Estimated Payments
Purchase Price
Mortgage Total
Down Payment
Amortization
25 Years
Interest Rate
3.99%

Connect with our mortgage partner

Aamir Khalique

Aamir Khalique

Dominion Lending

Found a home you love? Let's get you pre-approved and mortgage-ready so you can shop with confidence and make stronger offers.

Connect with a mortgage expert

The displayed rates are provided as guidance only, are not guaranteed, or are to be considered an approval of credit. Approval will be based solely on your personal situation. You are encouraged to speak with a Mortgage Professional for the most accurate information and to determine your eligibility.

Property Insights

Bearspaw School
  • n/a
  • -
  • In Catchment
William D. Pratt School
  • n/a
  • -
  • In Catchment
Eric Harvie School
  • n/a
  • -
  • In Catchment
Royal Oak School
  • n/a
  • -
  • In Catchment
Twelve Mile Coulee School
  • n/a
  • -
  • In Catchment
St. Basil Elementary/Junior High School
  • n/a
  • -
  • In Catchment
Renert School
  • n/a
  • -
  • In Catchment
Tuscany School
  • n/a
  • -
  • In Catchment
Arbour Lake Middle School
  • n/a
  • -
  • In Catchment
St. Ambrose School
  • n/a
  • -
  • In Catchment
School catchments and distances are intended to be used as reference only. To verify enrolment eligibility for a property, contact the school directly.Report Incorrect Info
Listing data is subject to copyright, disclaimer, and additional requirements from the data provider. See our Terms of Use for terms applicable to this listing. Listing data was last updated on 2026-09-25.
We use cookies and other technologies for functionality, security, and to provide you with a personalized experience on our online services. By continuing to use our online services, you agree to our Privacy Policy and Terms of Use. For information on how to adjust your privacy settings, visit our Cookie Policy.
Dismiss

