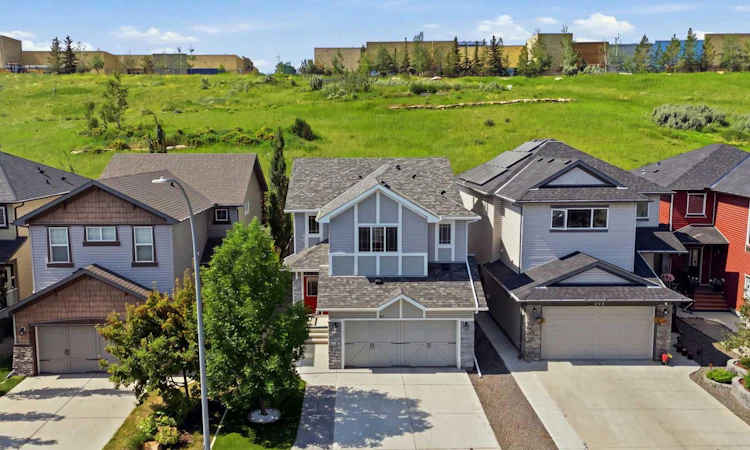
For Sale: 80 Sherwood Crescent NW, Calgary, AB - REW
Boost your listing
Listing featured. Your listing will be featured on REW.
View featured placement
$770,000
4 bd 4 ba 1921 sf House
80 Sherwood Crescent NW
Street ViewDirections

80 Sherwood Crescent NWCalgary, AB, T3R 0G2

Sherwood
  • 4 Bed
  • 4 Bath
  • 1921 Sqft
  • House

About this home

Over 2,500 sq. ft. of developed living space in the sought-after family oriented community of Sherwood. The bright and sunny southwest facing backyard is directly onto a picturesque greenspace with an extensive network of walking and biking pathways. This home offers the perfect blend of privacy, outdoor recreation, and convenience, with direct access to Beacon Heights Shopping Centre and its selection of 100+ shops, restaurants, and everyday amenities. Step inside to a bright and inviting open-concept main floor featuring 9-foot ceilings, hardwood flooring, and a cozy gas fireplace that creates the perfect gathering space. The modern kitchen is designed for both everyday living and entertaining, complete with stainless steel appliances, a newer Bosch dishwasher, a large island with seating, and plenty of cabinetry and workspace. Upstairs, you'll find a spacious bonus room, ideal for family movie nights or a children's play area, along with three generously sized bedrooms. The primary suite is a relaxing retreat featuring a walk-in closet and a well-appointed ensuite with dual sinks, a separate soaker tub, and a stand-up shower. Two additional bedrooms share a 4-piece bathroom, while the convenient upper-level laundry room is equipped with a newer LG washer and dryer on pedestals. The fully developed basement extends the home's versatile living space with a large recreation room, a fourth bedroom, and a 4-piece bathroom—perfect for guests, teenagers, or a growing family. Outside, enjoy the ultimate private backyard with no rear neighbours. Spend summer evenings entertaining on the two-tiered deck, fire up the BBQ, or cultivate your favourite flowers and vegetables in the raised garden beds. Additional highlights include a double attached garage, central air conditioning, an Ecobee smart thermostat, top-down/bottom-up blinds, and a new furnace installed in April 2026. Offering exceptional indoor and outdoor living in a fantastic location close to parks, pathways, shopping, schools, and major routes, this is a home you'll be proud to call your own.
Listed by: Travis Munroe, Nineteen 88 Real Estate

Home facts and features

Price details
List Price
Home facts
Bedrooms
4
Full Bathrooms
3
Partial Bathrooms
1
Parking Spaces
2
Property Type
House
Lot Size
3921 ft²
Frontage
35.76 ft
Year Built
Built in 2010 (16 yrs old)
Style
2 Storey
Heating Type
Forced Air,Natural Gas
Cooling
Central Air
Basement Details
Full
Features
Backs On To Park/green Space, Garden, Gas, High Ceilings, Kitchen Island, Living Room, Mantle, Private Yard, Schools Nearby, Sidewalks, Street Lights, Upper Level, Walking/bike Paths
Amenities
Playground, Shopping Nearby
Appliances
Dishwasher, Dryer, Electric Oven, Garage Control(s), Microwave Hood Fan, Refrigerator, Stove, Washer
Community
Agent details
Primary Agent
Primary Broker
Nineteen 88 Real Estate
Listing details
Days on REW
1 Day
MLS® Number
A2327064
Source
Pillar 9
Board
Calgary Real Estate Board
Is this your listing? Help it to stand out.

Mortgage Calculator

Estimated Payments
Purchase Price
Mortgage Total
Down Payment
Amortization
25 Years
Interest Rate
3.99%

Connect with our mortgage partner

Aamir Khalique

Aamir Khalique

Dominion Lending

Found a home you love? Let's get you pre-approved and mortgage-ready so you can shop with confidence and make stronger offers.

Connect with a mortgage expert

The displayed rates are provided as guidance only, are not guaranteed, or are to be considered an approval of credit. Approval will be based solely on your personal situation. You are encouraged to speak with a Mortgage Professional for the most accurate information and to determine your eligibility.

Property Insights

Blessed Marie-Rose
  • n/a
  • -
  • In Catchment
The Hamptons School
  • n/a
  • -
  • In Catchment
Citadel Park School
  • n/a
  • -
  • In Catchment
Tanbridge Academy
  • n/a
  • -
  • In Catchment
Yufeng Chinese School
  • n/a
  • -
  • In Catchment
St. Brigid School
  • n/a
  • -
  • In Catchment
Hidden Valley School
  • n/a
  • -
  • In Catchment
Kenneth D. Taylor School
  • n/a
  • -
  • In Catchment
Tom Baines School
  • n/a
  • -
  • In Catchment
Valley Creek School
  • n/a
  • -
  • In Catchment
School catchments and distances are intended to be used as reference only. To verify enrolment eligibility for a property, contact the school directly.Report Incorrect Info
Listing data is subject to copyright, disclaimer, and additional requirements from the data provider. See our Terms of Use for terms applicable to this listing. Listing data was last updated on 2026-07-31.
We use cookies and other technologies for functionality, security, and to provide you with a personalized experience on our online services. By continuing to use our online services, you agree to our Privacy Policy and Terms of Use. For information on how to adjust your privacy settings, visit our Cookie Policy.
Dismiss

