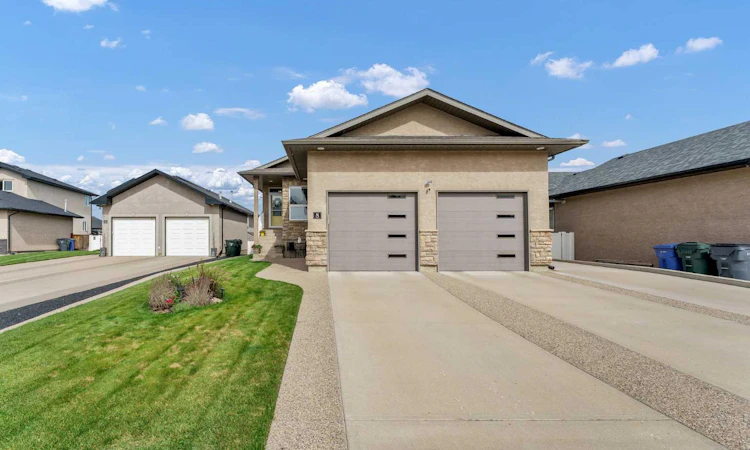
For Sale: 8 Sundance Close SW, Medicine Hat, AB - REW
Boost your listing
Listing featured. Your listing will be featured on REW.
View featured placement
$649,900
4 bd 3 ba 1286 sf House

8 Sundance Close SWMedicine Hat, AB, T1B 4V5

  • 4 Bed
  • 3 Bath
  • 1286 Sqft
  • House

About this home

Beautifully maintained walkout bungalow is perfectly situated on a tranquil court, featuring a stunning stone and stucco maintenance-free exterior that exudes curb appeal. With a double attached finished garage, plus RV parking, this home is ideal for those seeking both style and practicality. Inside you are welcomed by a bright entry way that leads into the main areas offering a full open concept and more natural light. The interior boasts newer paint throughout, modernizing the space, while ample windows adorned with Hunter Douglas window coverings provide a quality look and practicality while still allowing all the light in for an air effect in every space you enter. Enjoy the spaciousness created by 9-foot ceilings on both levels, providing an inviting ambiance. The main floor features a cozy living room highlighted by a charming gas fireplace-perfect for relaxing evenings, open to your formal dining area off the private upper deck and open to your kitchen. The kitchen offers full stainless steel appliance package, refreshed cabinetry in trendy tones, granite counter tops, a pantry and raised island seating perfect for families and social settings. Down the hall are two comfortable bedrooms, including a primary bedroom with a luxurious full ensuite with a corner tub, a walk-in closet, and ample space to unwind. A second full bath serves the main floor, making it convenient for guests and family. The Main floor is completed with a laundry room off your garage access. Descend to the lower walkout level to find two more spacious bedrooms, a full bath, and a large family room perfect for gatherings or movie nights. This versatile space is designed for your comfort and enjoyment providing access out to your backyard oasis. Fully fenced with maintenance-free vinyl fencing, beautifully landscaped with well-established trees and lush green grass with a good size patio area that's partially covered perfect for taking in both sunshine and shade. Enjoy effortless outdoor living with underground sprinklers on timers. Recent updates include newer shingles & garage doors and meticulous maintenance throughout, showcasing undeniable pride of ownership. Every detail has been carefully considered to ensure a welcoming and functional home. Don't miss the chance to make this beautifully cared for raised walkout bungalow perfectly situated in Saamis Heights your own.
Listed by: BROOKLYN KALISTA, ROYAL LEPAGE COMMUNITY REALTY

Home facts and features

Price details
List Price
Home facts
Bedrooms
4
Full Bathrooms
3
Parking Spaces
2
Property Type
House
Lot Size
6970 ft²
Frontage
52.87 ft
Year Built
Built in 2004 (22 yrs old)
Style
Bungalow
Heating Type
Forced Air
Cooling
Central Air
Basement Details
Full
Features
Cul-de-Sac, Fire Pit, Gas, Granite Counters, High Ceilings, Jetted Tub, Landscaped, Lawn, Lighting, Main Level, Open Floorplan, Pantry, Park, Private Yard, Schools Nearby, Sidewalks, Street Lighting, Street Lights, Treed, Underground Sprinklers, Vinyl Windows, Walk-in Closet(s), Walking/bike Paths
Amenities
Playground, Shopping Nearby, Storage
Appliances
Central Air Conditioner, Garage Control(s), Microwave, Refrigerator, Stove(s), Washer/Dryer, Window Coverings
Agent details
Primary Agent
Primary Broker
ROYAL LEPAGE COMMUNITY REALTY
Listing details
Days on REW
2 Days
MLS® Number
A2344293
Source
Pillar 9
Board
Medicine Hat Real Estate Board Co-op
Is this your listing? Help it to stand out.

Mortgage Calculator

Estimated Payments
Purchase Price
Mortgage Total
Down Payment
Amortization
25 Years
Interest Rate
3.99%

Connect with our mortgage partner

Glenn Jorgensen

Glenn Jorgensen

EBS Modern Mortgage Group

No Fees, Great Rates - 15 minutes with us, could save you thousands.

Connect with a mortgage expert

The displayed rates are provided as guidance only, are not guaranteed, or are to be considered an approval of credit. Approval will be based solely on your personal situation. You are encouraged to speak with a Mortgage Professional for the most accurate information and to determine your eligibility.

Property Insights

St. Patrick's School
  • n/a
  • -
George Davison Elementary School
  • n/a
  • -
Notre Dame Academy
  • n/a
  • -
Dr. Roy Wilson Learning Centre
  • n/a
  • -
St. Mary's School
  • n/a
  • -
École St. John Paul II School
  • n/a
  • -
École Les Cypres
  • n/a
  • -
Connaught School
  • n/a
  • -
Central High School
  • n/a
  • -
Medicine Hat High School
  • n/a
  • -
School catchments and distances are intended to be used as reference only. To verify enrolment eligibility for a property, contact the school directly.Report Incorrect Info
Listing data is subject to copyright, disclaimer, and additional requirements from the data provider. See our Terms of Use for terms applicable to this listing. Listing data was last updated on 2026-09-19.
We use cookies and other technologies for functionality, security, and to provide you with a personalized experience on our online services. By continuing to use our online services, you agree to our Privacy Policy and Terms of Use. For information on how to adjust your privacy settings, visit our Cookie Policy.
Dismiss

