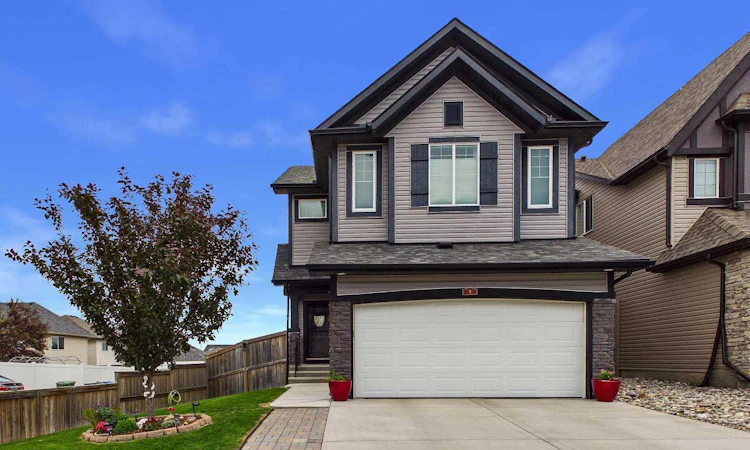
For Sale: 8 Sage Bank Road NW, Calgary, AB - REW
Boost your listing
Listing featured. Your listing will be featured on REW.
View featured placement
$699,900
3 bd 3 ba 2082 sf House

8 Sage Bank Road NWCalgary, AB, T3R 0J7

Sage Hill
  • 3 Bed
  • 3 Bath
  • 2082 Sqft
  • House

About this home

Welcome to 8 Sagebank Road NW, a beautifully maintained and thoughtfully designed family home in a wonderful Calgary neighbourhood. Offering an exceptional floor plan with generous living spaces, beautiful finishes, and plenty of room for the whole family, this home is designed for both everyday living and effortless entertaining. Step inside to a bright and welcoming main floor filled with natural light. The open-concept layout brings the kitchen, dining and great room together beautifully, creating a warm and inviting space for family and friends. The great room features stunning coffered ceilings and a gas fireplace, while beautiful light fixtures throughout the home add an elevated finishing touch. The chef-inspired kitchen is both beautiful and highly functional, featuring granite countertops, stainless steel appliances, a double oven, extensive cabinetry, and an abundance of countertop space. The main floor is exceptionally practical with a large pantry and excellent mudroom, providing the storage and organization every busy family appreciates. A convenient powder room completes the main level. Upstairs, the impressive layout continues with three spacious bedrooms, each with its own walk-in closet, providing exceptional storage for everyone. The large bonus room offers a wonderful additional gathering space for movie nights, family time, a playroom, or a home office. The upstairs laundry room is an especially convenient feature, eliminating the need to carry laundry between floors. The primary retreat is spacious and inviting, with a beautiful ensuite featuring separate vanities, each with its own sink and plenty of countertop space, a large soaker tub, and an oversized walk-in shower. It is a comfortable and functional space to get ready for the day or unwind at the end of it. Outside, the backyard has been thoughtfully designed for easy-care outdoor living. Artificial grass keeps maintenance to a minimum while mature trees and beautiful landscaping provide a lush and private setting. The maintenance-free deck with powder-coated aluminum railings creates the perfect spot for morning coffee or summer entertaining, while the additional patio offers even more space to host family and friends. There are also some significant recent exterior improvements to enjoy, including new Class 4 shingles in September 2025 and new siding and eavestroughs in May 2026. With a well-designed family-friendly floor plan, abundant storage, beautiful finishes, upstairs laundry, a large bonus room, three bedrooms with walk-in closets, and wonderful indoor and outdoor living spaces, this is a home that truly checks the boxes. Convenient access to major roadways makes getting around Calgary easy, while the neighbourhood provides the welcoming community feel families are looking for. A beautiful, bright and exceptionally functional home ready for its next family to enjoy.
Listed by: Deborah Scruggs, Century 21 Bravo Realty

Home facts and features

Price details
List Price
Home facts
Bedrooms
3
Full Bathrooms
2
Partial Bathrooms
1
Parking Spaces
2
Property Type
House
Lot Size
3921 ft²
Frontage
43.60 ft
Year Built
Built in 2012 (14 yrs old)
Style
2 Storey
Heating Type
Forced Air,Natural Gas
Basement Details
Full
Features
Back Lane, Gas, Landscaped, No Smoking Home, Other, Upper Level
Appliances
Dishwasher, Dryer, Microwave Hood Fan, Refrigerator, Stove(s), Washer, Window Coverings
Community
Agent details
Primary Agent
Primary Broker
Century 21 Bravo Realty
Secondary Agent
Secondary Broker
Century 21 Bravo Realty
Listing details
Days on REW
1 Day
MLS® Number
A2342561
Source
Pillar 9
Board
Calgary Real Estate Board
Is this your listing? Help it to stand out.

Mortgage Calculator

Estimated Payments
Purchase Price
Mortgage Total
Down Payment
Amortization
25 Years
Interest Rate
3.99%

Connect with our mortgage partner

Glenn Jorgensen

Glenn Jorgensen

EBS Modern Mortgage Group

No Fees, Great Rates - 15 minutes with us, could save you thousands.

Connect with a mortgage expert

The displayed rates are provided as guidance only, are not guaranteed, or are to be considered an approval of credit. Approval will be based solely on your personal situation. You are encouraged to speak with a Mortgage Professional for the most accurate information and to determine your eligibility.

Property Insights

Blessed Marie-Rose
  • n/a
  • -
  • In Catchment
Our Lady Of Grace School
  • n/a
  • -
  • In Catchment
Kenneth D. Taylor School
  • n/a
  • -
  • In Catchment
Tanbridge Academy
  • n/a
  • -
  • In Catchment
Citadel Park School
  • n/a
  • -
  • In Catchment
Hidden Valley School
  • n/a
  • -
  • In Catchment
The Hamptons School
  • n/a
  • -
  • In Catchment
Yufeng Chinese School
  • n/a
  • -
  • In Catchment
Valley Creek School
  • n/a
  • -
  • In Catchment
St. Brigid School
  • n/a
  • -
  • In Catchment
School catchments and distances are intended to be used as reference only. To verify enrolment eligibility for a property, contact the school directly.Report Incorrect Info
Listing data is subject to copyright, disclaimer, and additional requirements from the data provider. See our Terms of Use for terms applicable to this listing. Listing data was last updated on 2026-09-04.
We use cookies and other technologies for functionality, security, and to provide you with a personalized experience on our online services. By continuing to use our online services, you agree to our Privacy Policy and Terms of Use. For information on how to adjust your privacy settings, visit our Cookie Policy.
Dismiss

